A-Series · Hurricane aluminum
A-100 Impact Casement Window
A 100 mm impact-rated casement: side-hinged and outward-opening, sealing tighter as the wind pushes against it — a companion to the awning on the same profile.
The casement swings outward on the same 100 mm impact profile as the awning, sealing full-perimeter against wind pressure. Solid aluminum and laminated impact glass make it a coastal operable window.
Technical specifications
| System depth | 100 mm |
| Frame material | 6063-T6 aluminum (solid) |
| Glass | Laminated impact insulating glass |
| Opening | Casement, side-hinged outward |
| Impact | Large-missile, hurricane / high-wind Project-specific |
| Approvals | Florida & coastal code basis Project-specific |
| Whole-window U-value | ≈0.45 Btu/ft²·h·°F Calculated |
Certified values are published as NFRC and CSA testing completes. Calculated values come from LBNL THERM and WINDOW models of the specific assembly. Project-specific values depend on size and glass package.
What is a casement window?
A casement window is hinged on one side and swings open like a door, usually outward. Because the entire sash opens, it ventilates fully and catches side breezes, and the harder the wind pushes on it, the tighter it seals against the frame. Casements give an uninterrupted view and a slim sightline.
Glass & glazing options
Hardware
Sizes & configurations
Drawings & details
Installation
Downloads & resources
Related A-Series systems
A-150 Impact Storefront
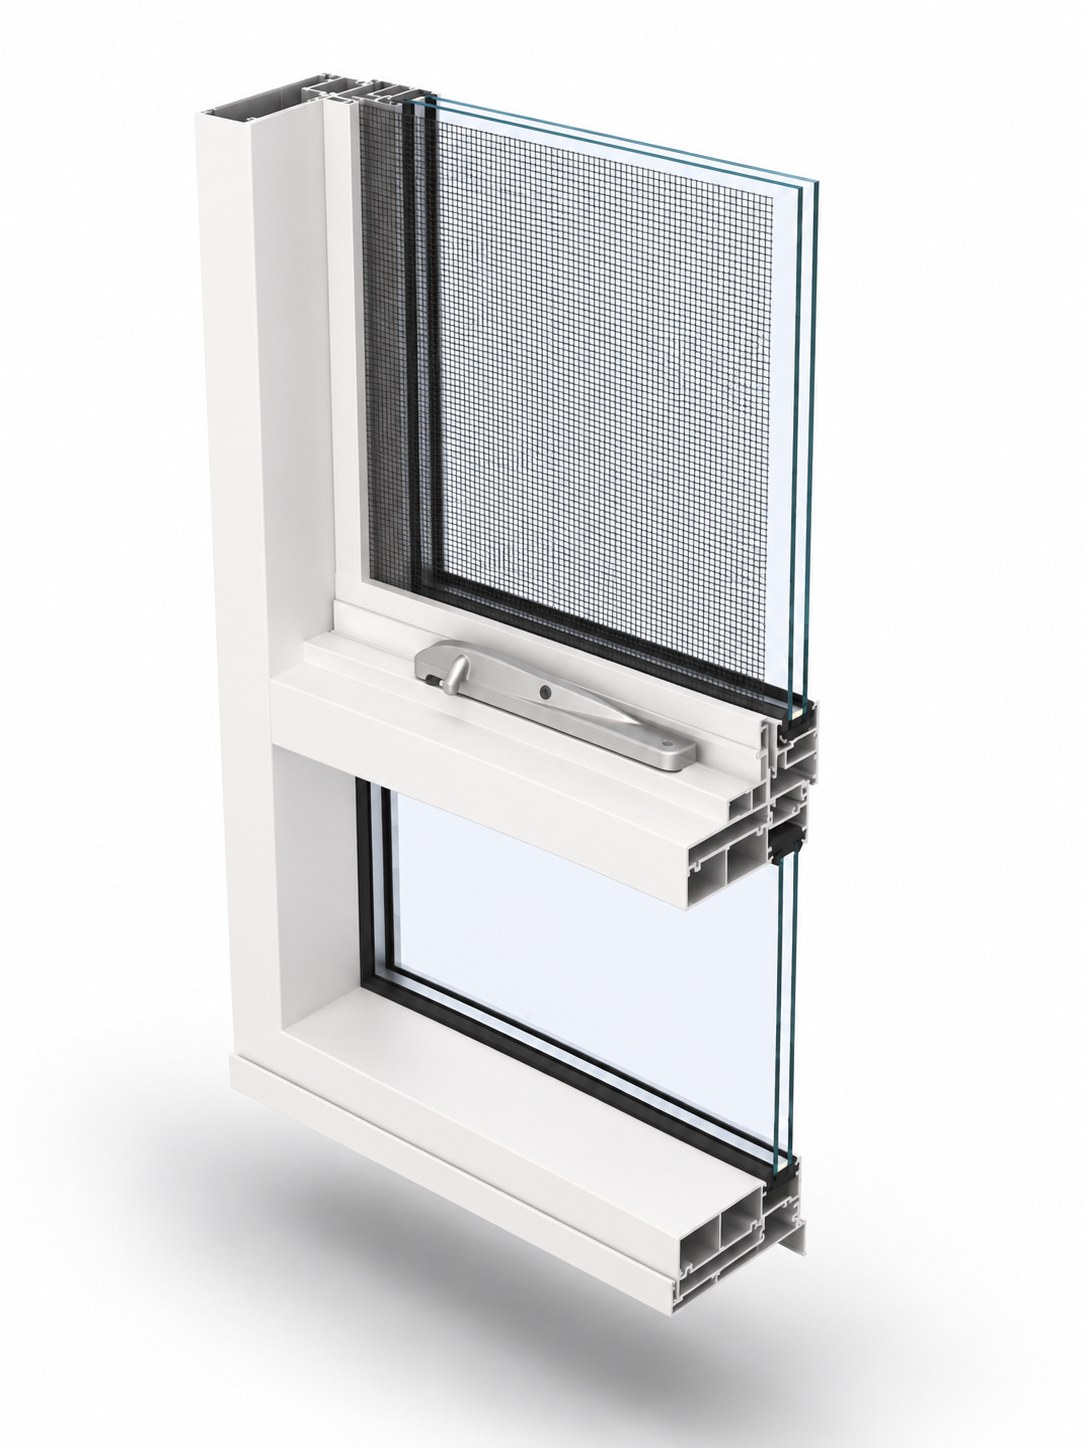
A-100 Impact Awning Window
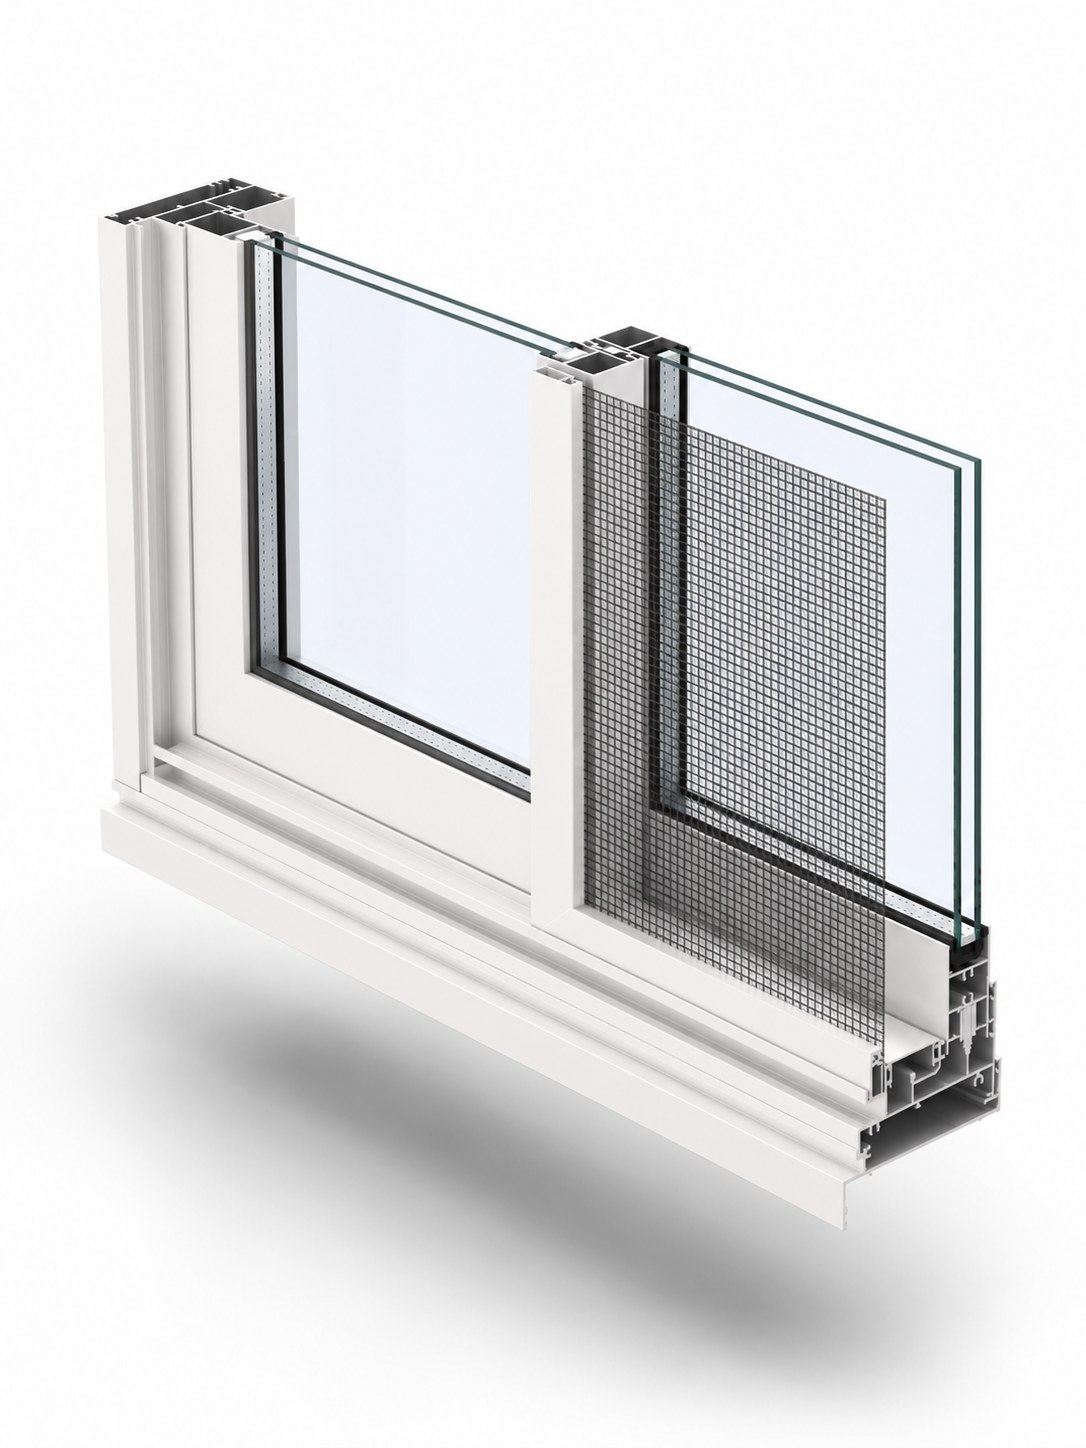
A-100 Impact Sliding Window