A-Series · Hurricane aluminum
A-150 Impact Storefront
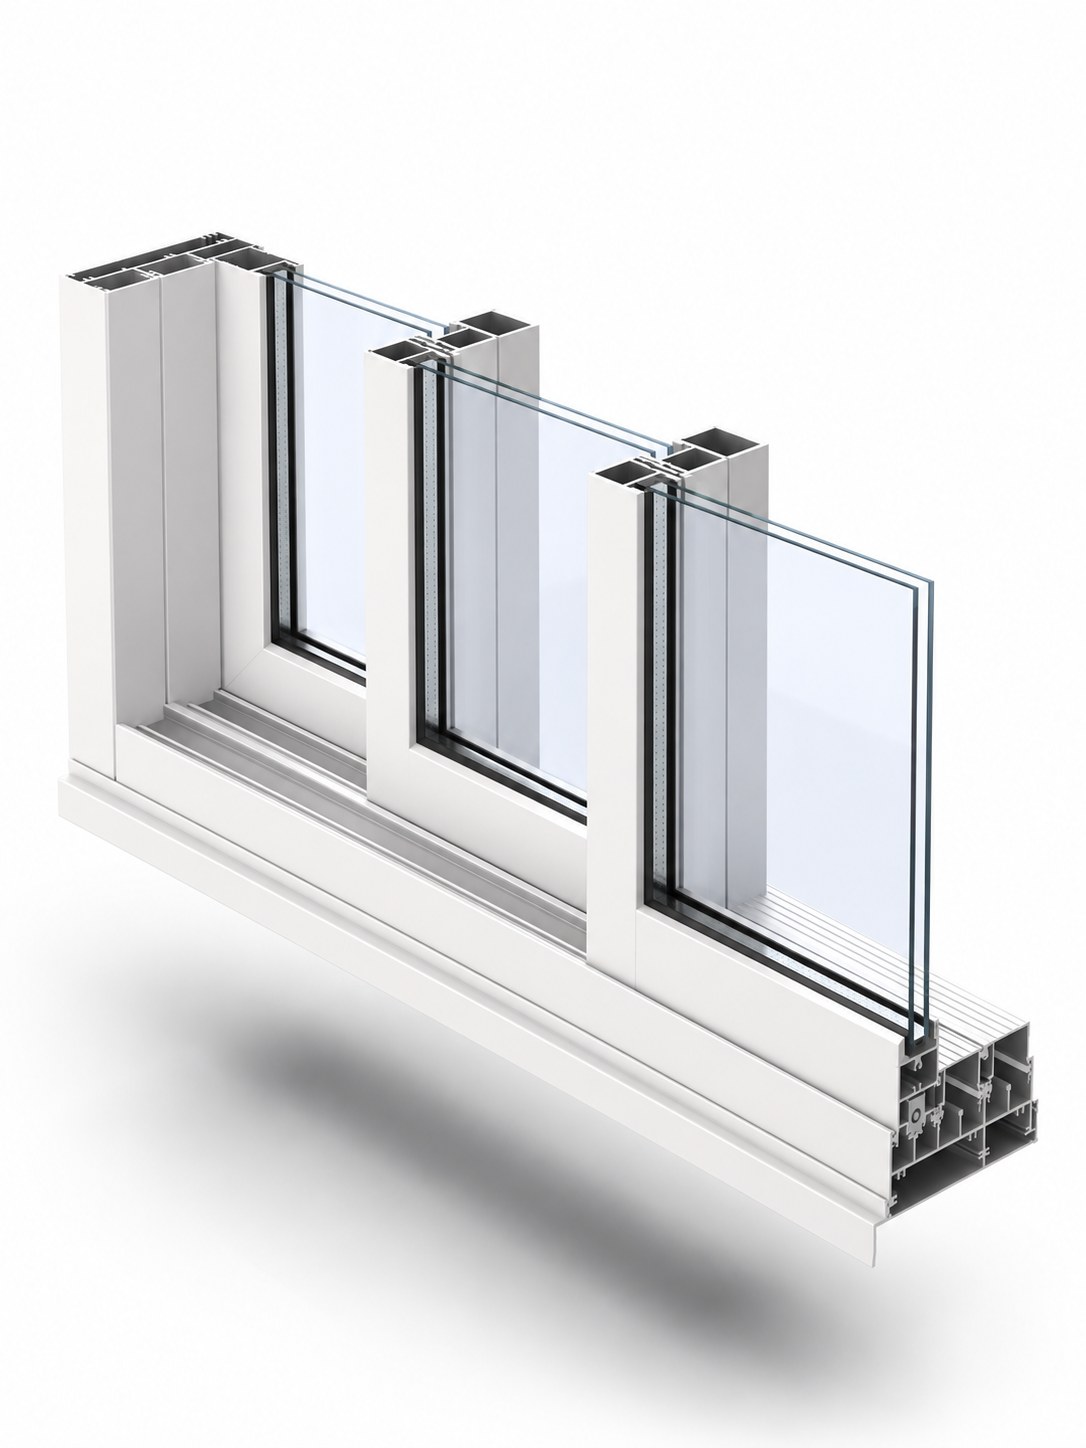
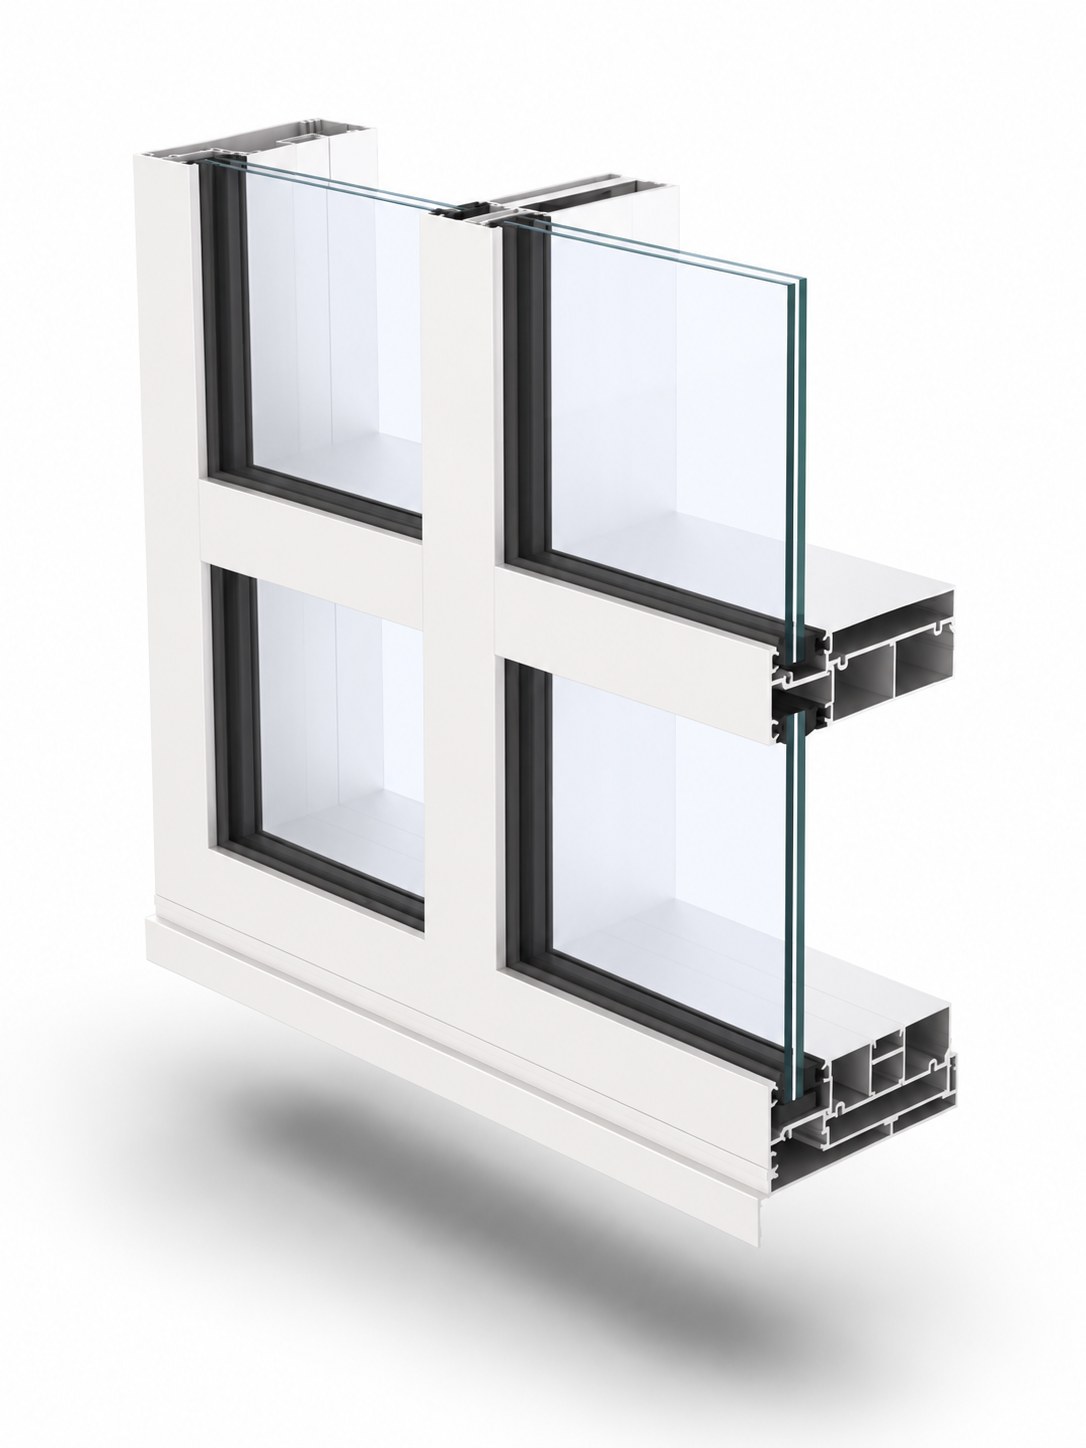
A 150 mm solid aluminum storefront: a framed, impact-rated glazing wall for ground-floor commercial elevations in hurricane and high-wind zones.
The deepest A-Series section, built to span a storefront bay and carry large laminated impact units. Solid aluminum for maximum strength in hurricane and high-wind zones, powder-coated or anodized to match the rest of the envelope.
Technical specifications
| System depth | 150 mm |
| Frame material | 6063-T6 aluminum (solid) |
| Glass | Laminated impact insulating glass |
| Impact | Large-missile, hurricane / high-wind Project-specific |
| Approvals | Florida & coastal code basis Project-specific |
| Whole-window U-value | ≈0.5 Btu/ft²·h·°F Calculated |
| Finish | Powder-coated or anodized |
Certified values are published as NFRC and CSA testing completes. Calculated values come from LBNL THERM and WINDOW models of the specific assembly. Project-specific values depend on size and glass package.
What is a fixed window?
A fixed window does not open. With no sash movement or operating hardware, it delivers the slimmest sightlines and the largest possible area of glass, and it can be made in almost any shape, including arches, circles, triangles, and trapezoids. Fixed units are used wherever daylight and a view matter but ventilation is handled elsewhere.
Glass & glazing options
Hardware
Sizes & configurations
Drawings & details
Installation
Downloads & resources
Related A-Series systems
A-100 Impact Awning Window
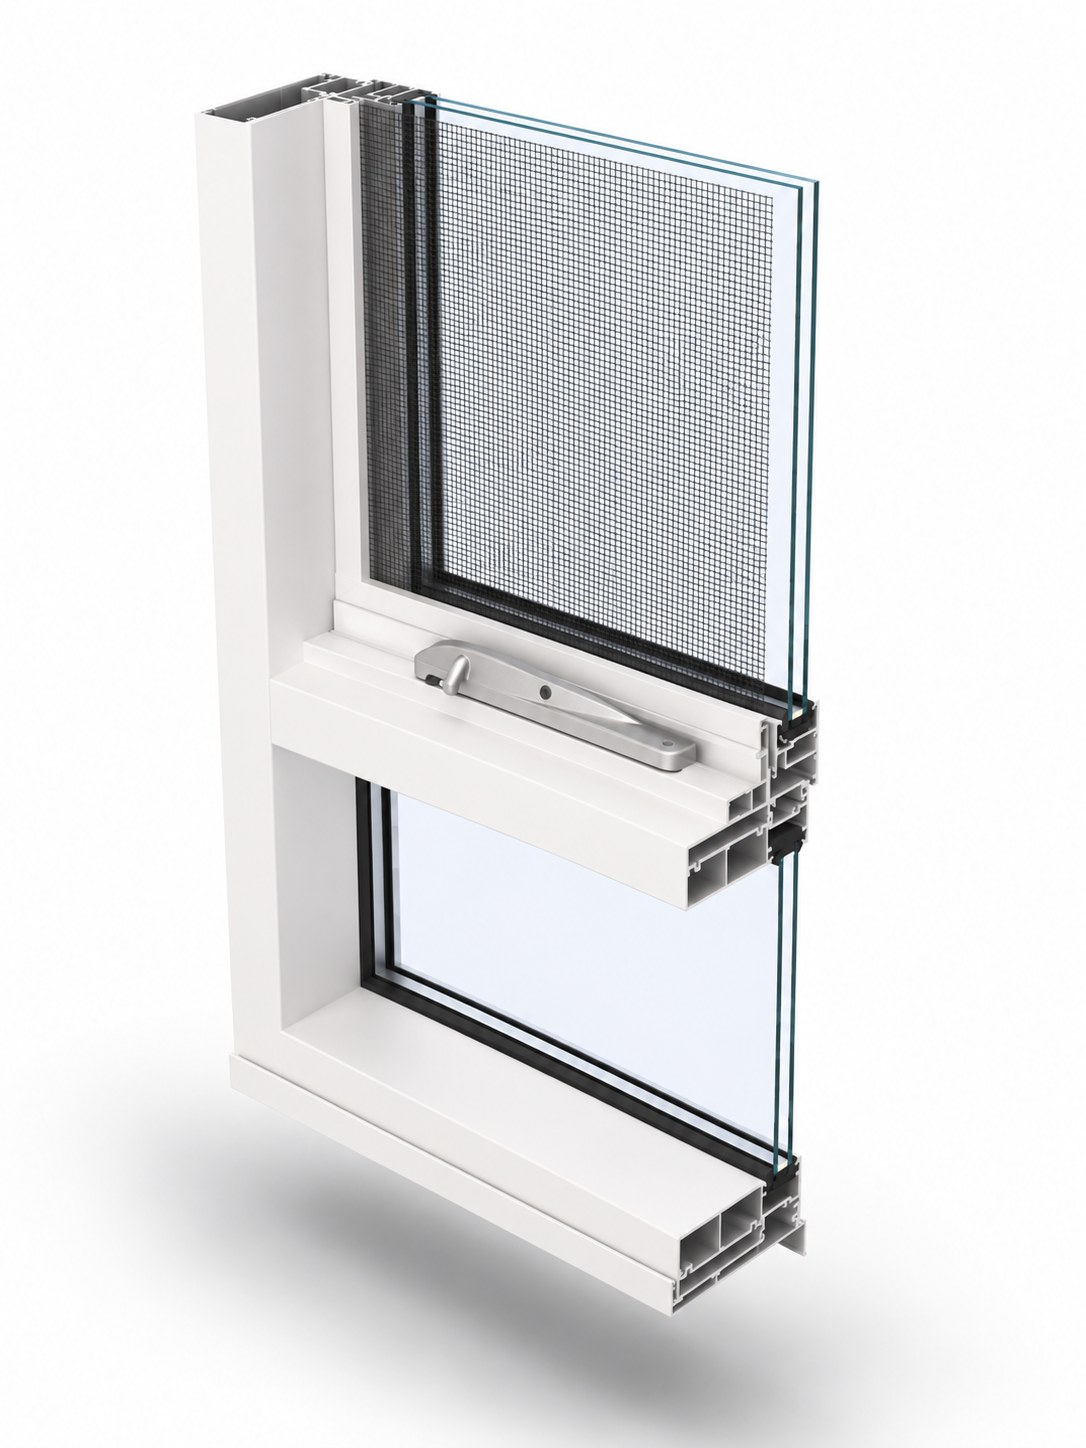
A-100 Impact Casement Window
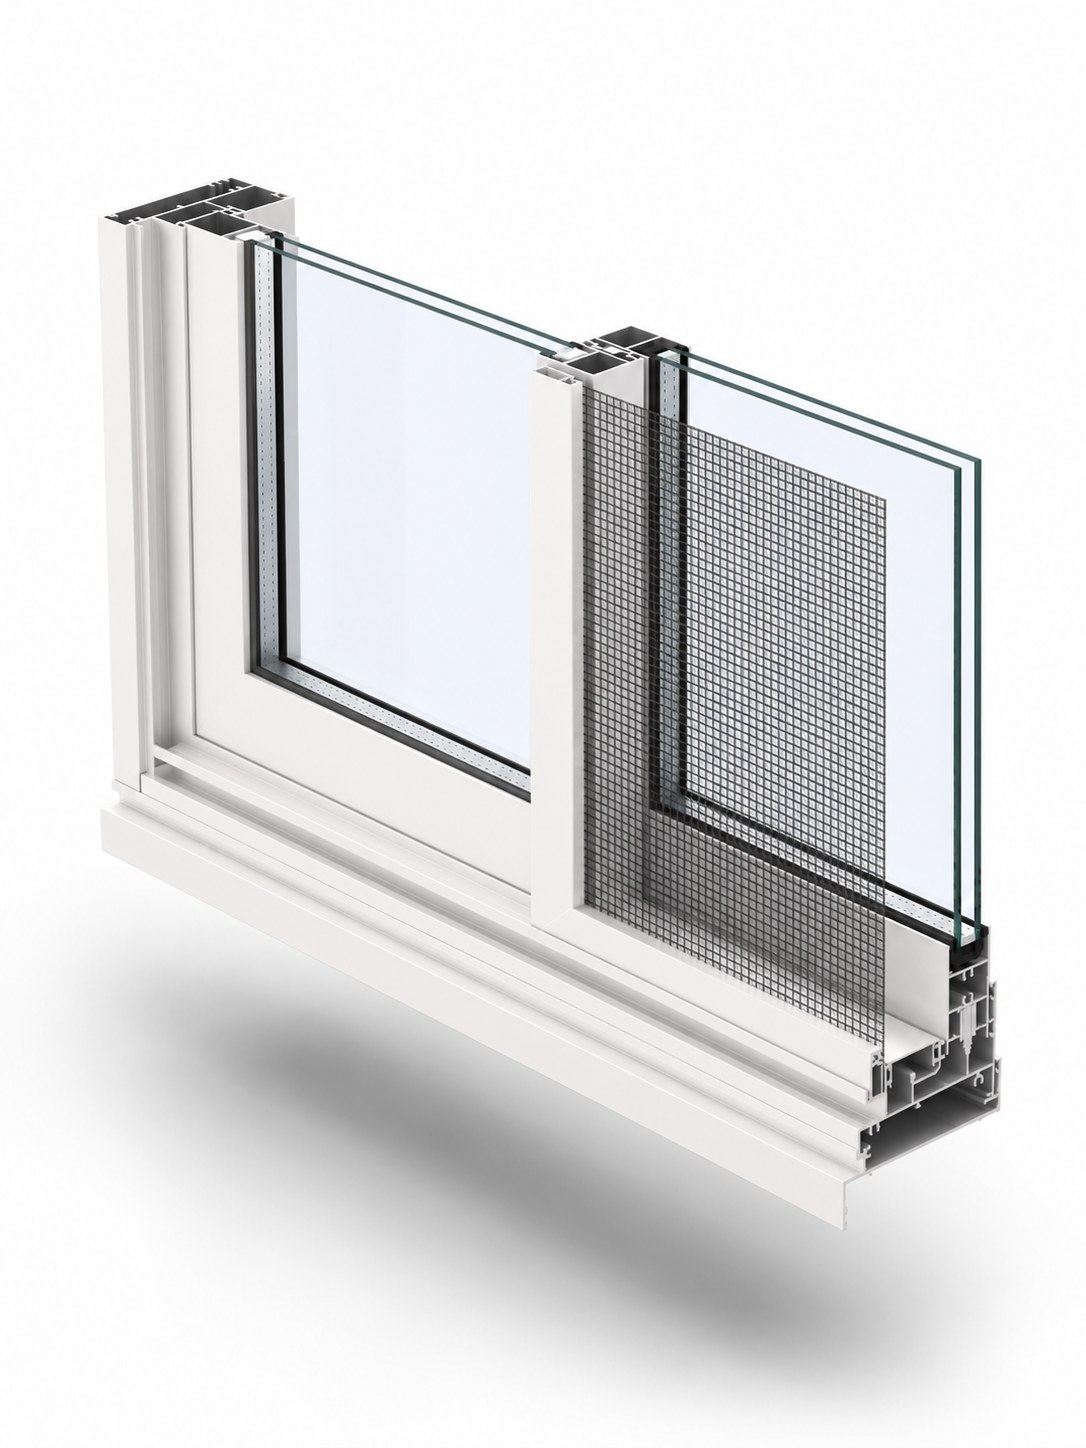
A-100 Impact Sliding Window