A-Series · Hurricane aluminum
A-115 Impact Bi-Fold Door
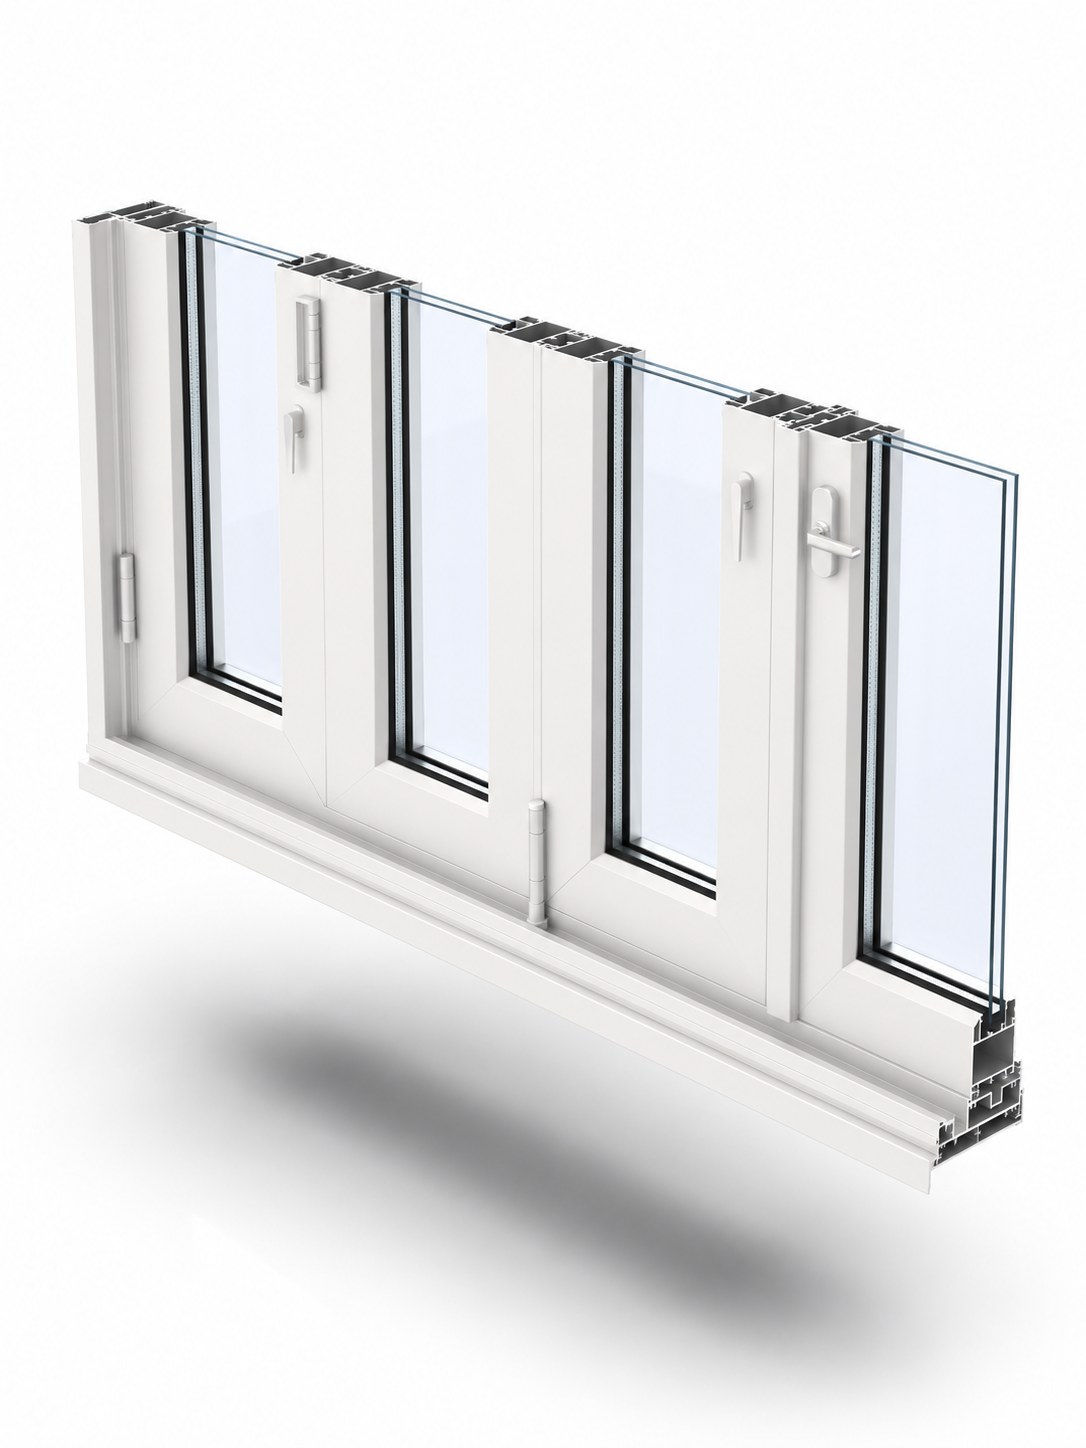
A 115 mm impact-rated bi-fold door: panels fold and stack to open a wall to the outside, then close and lock to a coastal impact rating.
The bi-fold folds its panels back against the jamb to open a whole wall, then closes to a multi-point-locked, impact-rated line. The 115 mm aluminum frame carries the folding gear and laminated impact glass.
Technical specifications
| System depth | 115 mm |
| Frame material | 6063-T6 aluminum |
| Glass | Laminated impact glass, PVB interlayer; insulating impact glass available |
| Opening | Folding panels |
| Impact | Large missile impact, tested to TAS 201, 202 and 203 Certified |
| Design pressure | ±55 psf Certified |
| Approvals | Florida Product Approval FL32506, design pressure ±55 psf; approved for use inside and outside the High Velocity Hurricane Zone Certified |
Certified values come from the product’s Florida Product Approval and, where noted, its Miami-Dade County Notice of Acceptance. Design pressure is the maximum rated value; the allowable value for a given size is set by the approval drawings.
What is a bi-fold (folding) door?
A bi-fold door, also called a folding or accordion door, is built from panels hinged together that fold and stack back against the jamb, opening a whole wall to the outside. Closed, the panels lock into a weathertight line. Folding walls can be built in almost any number of panels and configuration, so they suit patios, restaurants, and any opening meant to disappear entirely.
Glass & glazing options
Hardware
Sizes & configurations
Drawings & details
Installation
Downloads & resources
Related A-Series systems
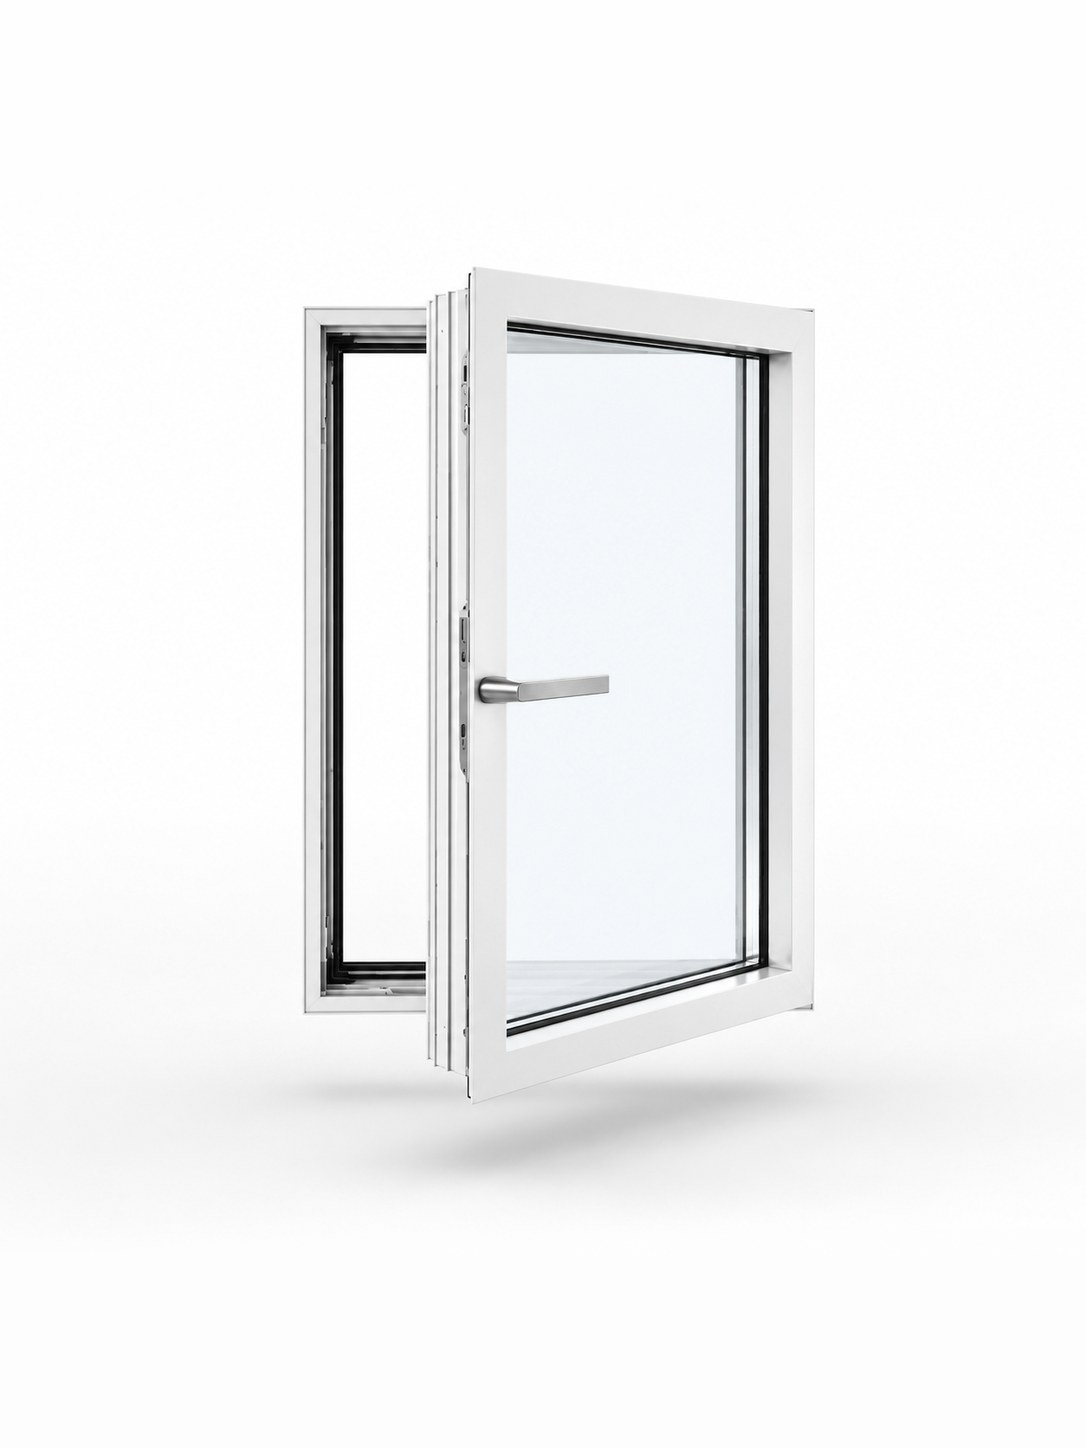
A-60 Impact Casement Window
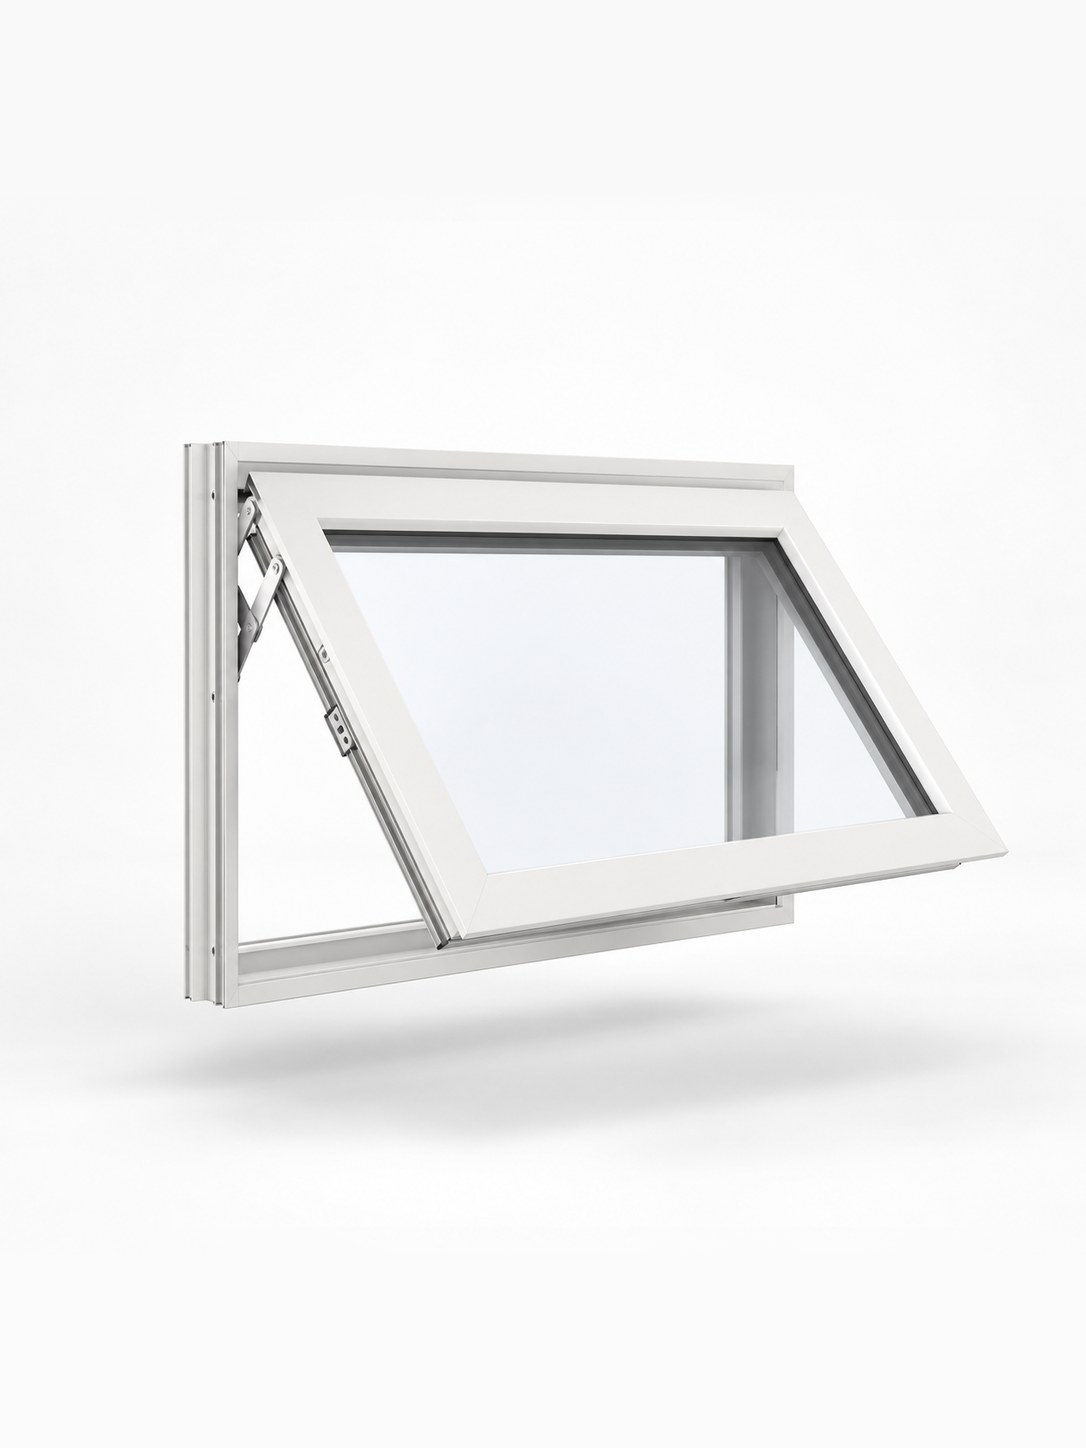
A-60 Impact Awning Window
A-60 Impact Fixed Window