
Performance
Building science, in the open.
Every number carries a label so you know exactly what it means: what has been tested in a laboratory, what is modeled, and what depends on your project. No blanket claims.
Fiberglass frame
Pultruded glass fiber moves with the glazing and barely conducts heat, so the frame edge stays warm and the seals are not stressed by temperature swings.
Hybrid vacuum glazing
An outer lite, an argon cavity and a vacuum insulating unit in one standard glazing pocket, in six ZERO packages from R-18.5 to R-23 at the center of the glass.
Certification underway
NFRC and CSA certification is in progress. Until each label is issued, modeled values are shown as Calculated so the record stays honest.
Thermal performance
Whole-window U-factor, every system
Complete windows and doors, frame included, at NFRC standard sizes, with ZERO 05 Daylight and ZERO 04 Ultimate glass.
| ZERO 05 Daylight | ZERO 04 Ultimate | ||||||
|---|---|---|---|---|---|---|---|
| System | NFRC size (mm) | U Btu/h·ft²·°F | U W/m²K | R-value | U Btu/h·ft²·°F | U W/m²K | R-value |
| GR85 Fixed | 1200 × 1500 | 0.088 | 0.50 | R-11.4 | 0.083 | 0.47 | R-12.1 |
| GR85 Dual Action | 1200 × 1500 | 0.095 | 0.54 | R-10.5 | 0.091 | 0.52 | R-11.0 |
| GR85 Casement | 600 × 1500 | 0.139 | 0.79 | R-7.2 | 0.136 | 0.77 | R-7.4 |
| GR85 Casement with screen | 600 × 1500 | 0.130 | 0.74 | R-7.7 | 0.127 | 0.72 | R-7.9 |
| GR85 Swing Door | 960 × 2090 | 0.109 | 0.62 | R-9.2 | 0.105 | 0.60 | R-9.5 |
| GR70 Fixed | 1200 × 1500 | 0.090 | 0.51 | R-11.1 | 0.085 | 0.48 | R-11.8 |
| GR70 Dual Action | 1200 × 1500 | 0.104 | 0.59 | R-9.6 | 0.100 | 0.57 | R-10.0 |
| GR70 Casement | 600 × 1500 | 0.147 | 0.83 | R-6.8 | 0.143 | 0.81 | R-7.0 |
| GR70 Casement, tall frame | 600 × 1500 | 0.157 | 0.89 | R-6.3 | 0.155 | 0.88 | R-6.5 |
| GR70 Swing Door | 960 × 2090 | 0.119 | 0.67 | R-8.4 | 0.115 | 0.65 | R-8.7 |
| GR145 Sliding Door, fixed + sliding | 2000 × 2000 | 0.118 | 0.67 | R-8.5 | 0.113 | 0.64 | R-8.8 |
| GR132 Lift & Slide Door, two sliding panels | 2000 × 2000 | 0.147 | 0.83 | R-6.8 | 0.142 | 0.81 | R-7.0 |
Calculated Glazing: hybrid vacuum unit with Quanex Super Spacer® Premium silicone-foam warm-edge spacer and argon. Calculated with LBNL THERM 8.1 and WINDOW 8.1 at NFRC standard sizes (NFRC 100-2010), foam-filled fiberglass frames. Values shown are for the KØLD package of each level; MILD and HEIT are equal or up to 0.003 Btu/h·ft²·°F lower. For Passive House reference, the PHI cool-temperate window limit is Uw ≤ 0.80 W/m²K.
Double glazed, ZERO 24
For code-level projects, the GR70 windows and doors and both sliding doors are also offered with a 24 mm double-glazed argon unit. Every combination is below the Massachusetts energy code limits of 0.30 for fixed and 0.32 for operable windows and doors.
| ZERO 24 double glazed | ||||
|---|---|---|---|---|
| System | NFRC size (mm) | U Btu/h·ft²·°F | U W/m²K | R-value |
| GR70 Fixed | 1200 × 1500 | 0.243 | 1.38 | R-4.1 |
| GR70 Dual Action | 1200 × 1500 | 0.233 | 1.32 | R-4.3 |
| GR70 Casement | 600 × 1500 | 0.249 | 1.41 | R-4.0 |
| GR70 Casement, tall frame | 600 × 1500 | 0.238 | 1.35 | R-4.2 |
| GR70 Swing Door | 960 × 2090 | 0.235 | 1.34 | R-4.2 |
| GR145 Sliding Door, fixed + sliding | 2000 × 2000 | 0.258 | 1.47 | R-3.9 |
| GR132 Lift & Slide Door, two sliding panels | 2000 × 2000 | 0.269 | 1.53 | R-3.7 |
Calculated 6 mm / 12 mm argon / 6 mm with a warm-edge spacer, calculated with LBNL THERM 8.1 and WINDOW 8.1 at NFRC standard sizes. Values shown are for ZERO 24 KØLD; MILD and HEIT are equal or up to 0.002 Btu/h·ft²·°F lower.
Inside the frame
Where the heat goes, section by section
Every F-Series fixed, dual-action and casement window, swing door and sliding door, with ZERO 04 or ZERO 05 glass, modeled in LBNL THERM 8.1 at NFRC winter conditions: 0°F outside, 70°F inside. Red is warm, blue is cold.
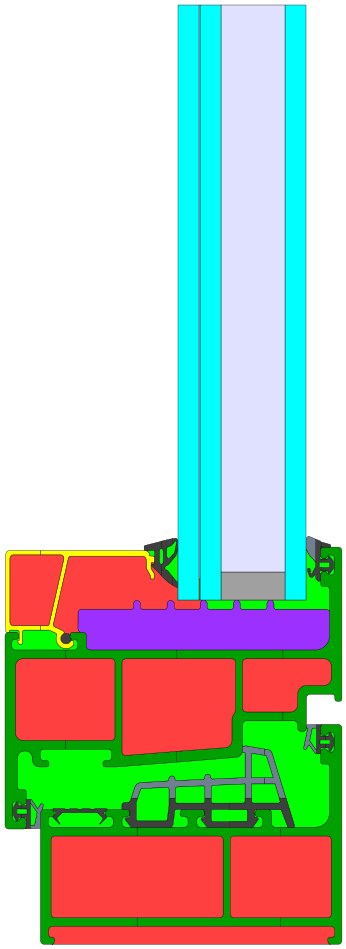
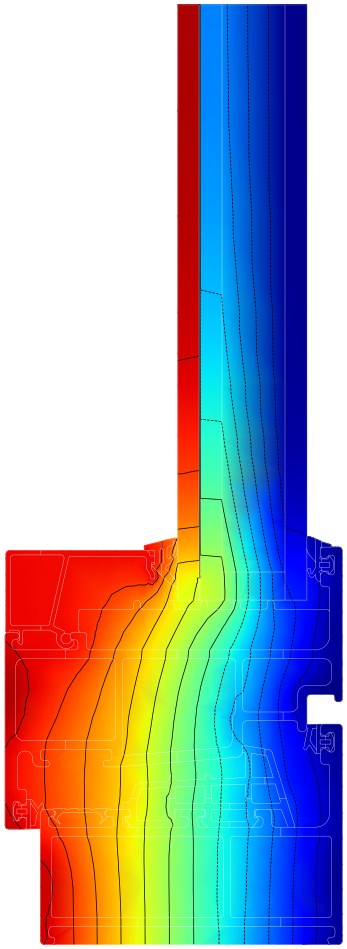
GR85 Dual Action, sill. Whole window 0.091 Btu/h·ft²·°F (R-11.0) at 1200 × 1500 mm with ZERO 04 glass. Calculated
The chambers of the pultruded fiberglass frame are filled with polyurethane foam, so heat finds no open air path through the frame. The isotherms run evenly across it instead of bunching at a weak point.
A Super Spacer® Premium silicone-foam spacer by Quanex seals the argon cavity with no metal bridge at the edge of the glass, where most windows lose the most heat.
A 0.3 mm vacuum stops conduction and convection across the glass. The room-side lite stays in the red, close to room temperature, so there is no cold surface for condensation to form on.
Every section we model
Choose a system to see its frame section. Switch to Section & materials to see what each part of the frame is made of. Energy consultants are welcome to ask for the THERM files for their own models.
Values shown are for the KØLD package of each level. Swing doors are modeled at the head, both jambs and the sill; sliding doors at every head, jamb and sill plus the meeting interlock; windows at the sill.
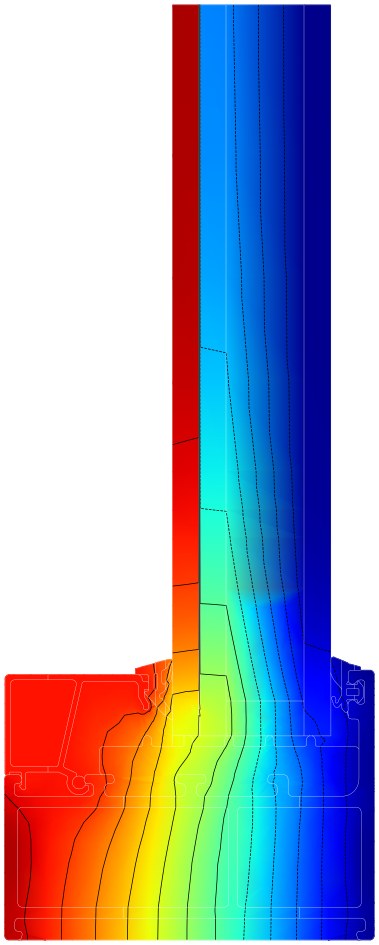
GR85 Fixed Window · Sill. Whole window 0.083 Btu/h·ft²·°F (R-12.1) with ZERO 04, 0.088 (R-11.4) with ZERO 05, at 1200 × 1500 mm. Calculated
Independent certification
Certified by the Passive House Institute.
The GR85 dual-action window is a Certified Passive House Component, rated by the Passive House Institute in Darmstadt, Germany: the organization that created the Passive House standard. It holds two certificates, one for cold climates and one for cool, temperate climates, and earns the institute’s highest efficiency class, phA, in both.

Cold climate Certified
- Efficiency class: phA
- Whole window, before installation: Uw 0.63 W/m²K (0.111 Btu/h·ft²·°F)
- Whole window, installed: Uw ≤ 0.65 W/m²K (0.114 Btu/h·ft²·°F)
- Comfort and condensation (temperature factor fRsi): 0.77 (requirement ≥ 0.75)
- Coldest interior surface: 13.2 °C (55.8 °F) when it is −10 °C (14 °F) outside
- Rated with triple glazing at Ug 0.52 W/m²K
- Valid through December 31, 2026

Cool, temperate climate Certified
- Efficiency class: phA
- Whole window: Uw = 0.75 W/m²K (0.132 Btu/h·ft²·°F), requirement ≤ 0.80
- Comfort and condensation (temperature factor fRsi): 0.75 (requirement ≥ 0.70)
- Rated with triple glazing at Ug 0.70 W/m²K
- Valid through December 31, 2026
Certified frame values Certified
| Frame U-value (Uf), head, sill and jambs | 0.72 W/m²K (0.127 Btu/h·ft²·°F) |
| Frame U-value (Uf), mullion | 0.73 W/m²K |
| Frame face width | 112 mm (4.4 in) |
| Glass edge thermal bridge (Ψg) | 0.020 W/m·K |
| Test window size | 1230 × 1480 mm |
| Certifying body | Passive House Institute, Darmstadt, Germany |
| Valid through | December 31, 2026 |
The certificate is conservative about the frame itself. The Passive House Institute modeled the fiberglass with a conductivity of 0.27 W/m·K. Our pultruded polyurethane fiberglass measured 0.114 W/m·K in independent laboratory testing by Intertek, less than half that value, so the frame performs even better than the certificate states. Calculated
For Passive House designers
Installation values, certified. Certified
The Passive House Institute also calculated how the GR85 dual-action window performs once it is built into a wall. Installed in each of three typical high-performance walls, the whole window still reaches Uw 0.65 W/m²K (0.114 Btu/h·ft²·°F).
| Wall type (wall U-value) | Installation thermal bridge Ψinstall, W/(m·K)bottom · top · sides | Window U-value, installed |
|---|---|---|
| Exterior insulation and finish system (EIFS), 0.119 W/m²K | 0.033 · −0.001 · −0.001 | 0.65 W/m²K |
| Light wood frame, 0.102 W/m²K | 0.030 · 0.000 · 0.000 | 0.65 W/m²K |
| Insulated concrete forms (ICF), 0.114 W/m²K | 0.020 · 0.001 · 0.001 | 0.65 W/m²K |
Installation values apply to the wall details modeled by the Passive House Institute. Installation details are available to project teams on request.
The Passive House Institute rated the window with conventional triple glazing. Its certificates show the window improves as the glass improves: with a Ug of 0.35 W/m²K, the certified window reaches Uw 0.51 W/m²K (0.090 Btu/h·ft²·°F). Our hybrid vacuum glazing goes further still: with ZERO 04 glass, our calculated whole-window value for the GR85 fixed window is 0.083 Btu/h·ft²·°F (R-12.1) Calculated.
Certified values are issued by the Passive House Institute for the GR85 dual-action window. Whole-window values with GlasFëns hybrid vacuum glazing are calculated with LBNL THERM and WINDOW at NFRC standard sizes and are labeled Calculated. Certificates are available to project teams on request.
Structural & weather testing
GR85, tested to the North American standard
A full-size GR85 tilt-turn and fixed window assembly, 2900 × 1800 mm, tested by Intertek, an independent accredited laboratory, to AAMA/WDMA/CSA 101/I.S.2/A440-17 (NAFS).
Commercial Window class, Performance Grade 45, for both the tilt-turn and the fixed unit.
Tilt-turn sash; fixed unit 0.01 cfm/ft². The CW limit is 0.10 cfm/ft², so the operable window leaks less than a third of the allowance.
No water penetration after four spray cycles at 650 Pa, twice the 330 Pa minimum for PG45.
±2160 Pa. Handle-side stile deflected 1.5 mm against a 9.1 mm allowance (L/175).
±3240 Pa with no breakage or damage; permanent set 0.3 mm or less on every member.
ASTM F588, passed with no damage or permanent deformation; the window remained fully operable.
| Laboratory | Intertek, tested April 2020 |
| Standard | AAMA/WDMA/CSA 101/I.S.2/A440-17 (NAFS 2017), clauses 9.3.1 to 9.3.6 Tested |
| Test methods | ASTM E283 (air), ASTM E547 (water), ASTM E330 Procedure A (uniform load), ASTM F588 (forced entry) |
| Specimen | GR85 inward tilt-turn sash 1200 × 1800 mm with fixed unit 1700 × 1800 mm; 85 mm pultruded fiberglass frame; German tilt-turn hardware; EPDM weatherseals; 46 mm tempered triple glazing |
| Operating force | 41 N to start the turn motion and 46 N for tilt, against a 155 N limit |
| Sash and stabilizing-arm loads | Concentrated load and 890 N / 1780 N stabilizing-arm tests passed with no damage or permanent deformation |
The full Intertek test report is available to project teams on request.
How each number is labeled
Tested / Certified
Measured on a full-size specimen by an independent laboratory, listed by NFRC or CSA, or certified by the Passive House Institute.
Calculated
Modeled with LBNL THERM and WINDOW, the same software certification simulations use, for the exact frame and glass build-up.
Project-specific
Depends on your sizes, configurations and glass choice. We run these for every project on request.