All Products · F-Series
F-Series · Fiberglass
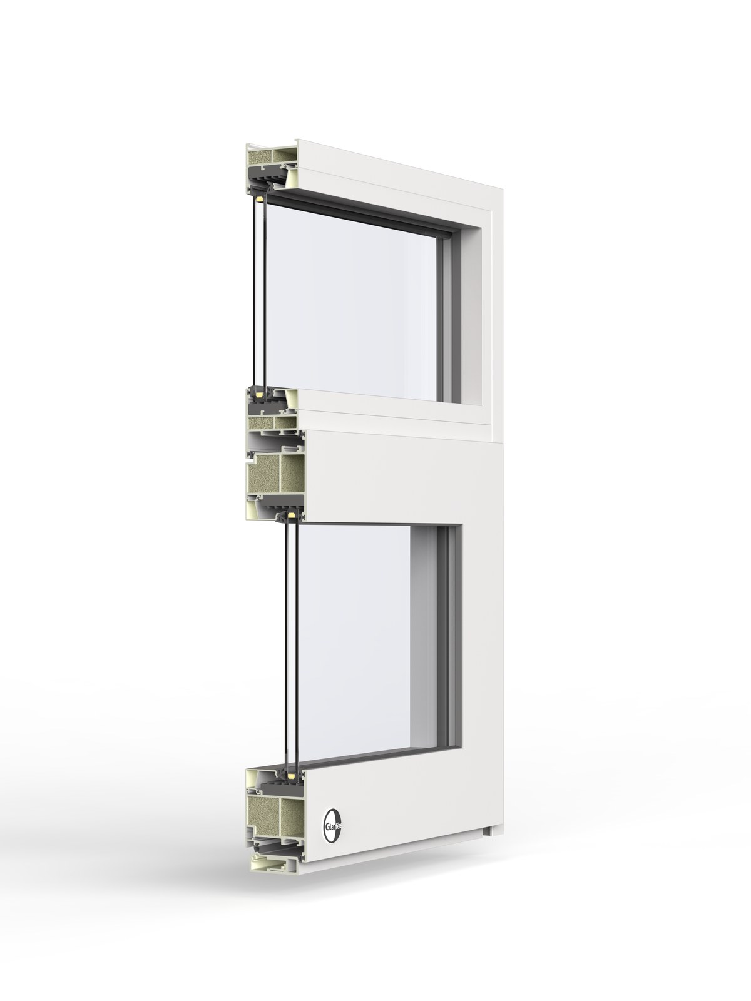
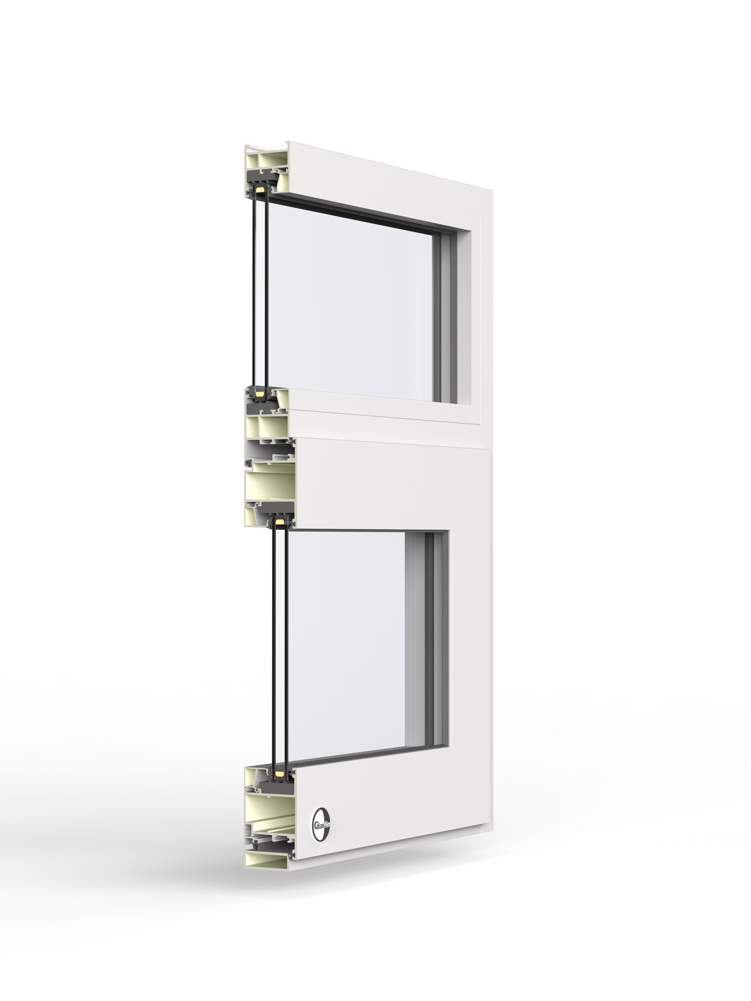
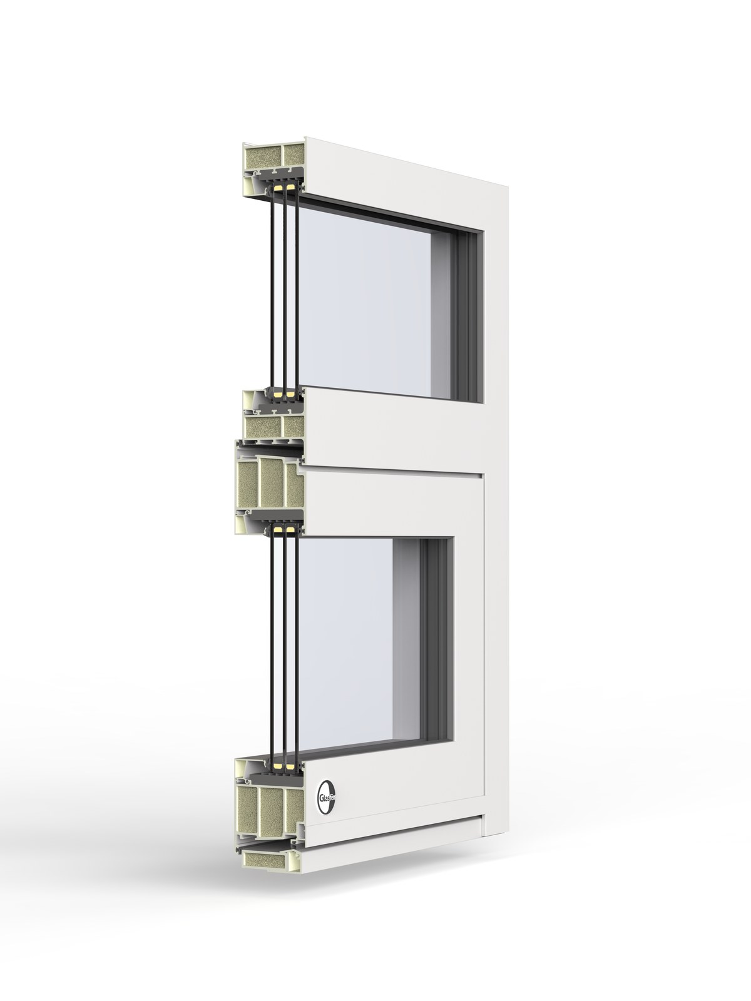
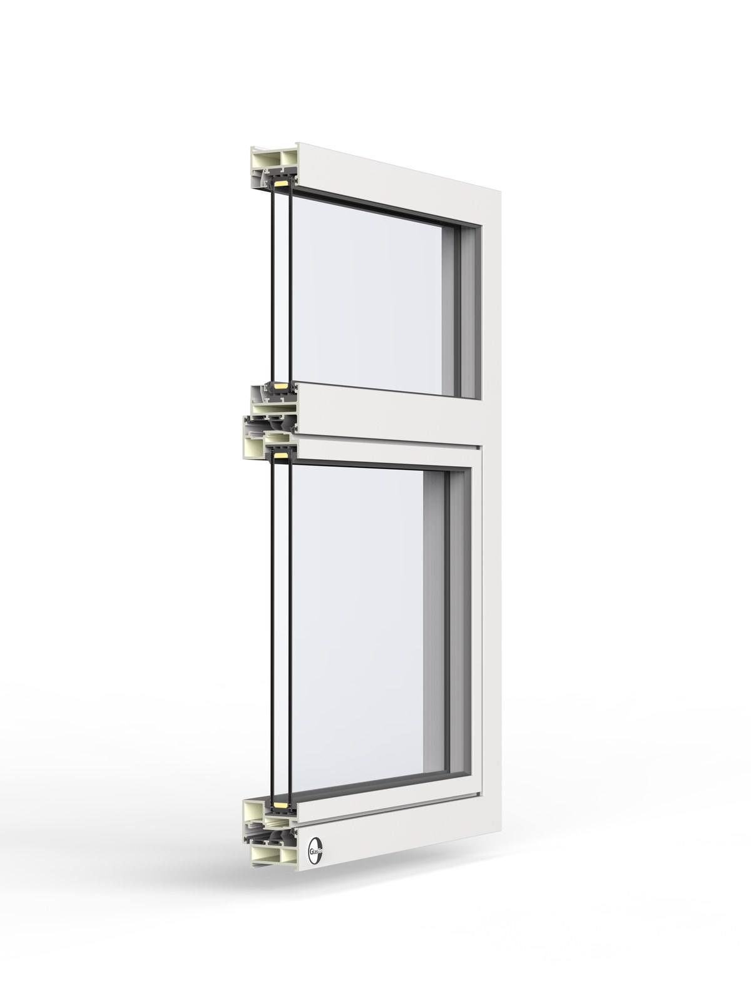
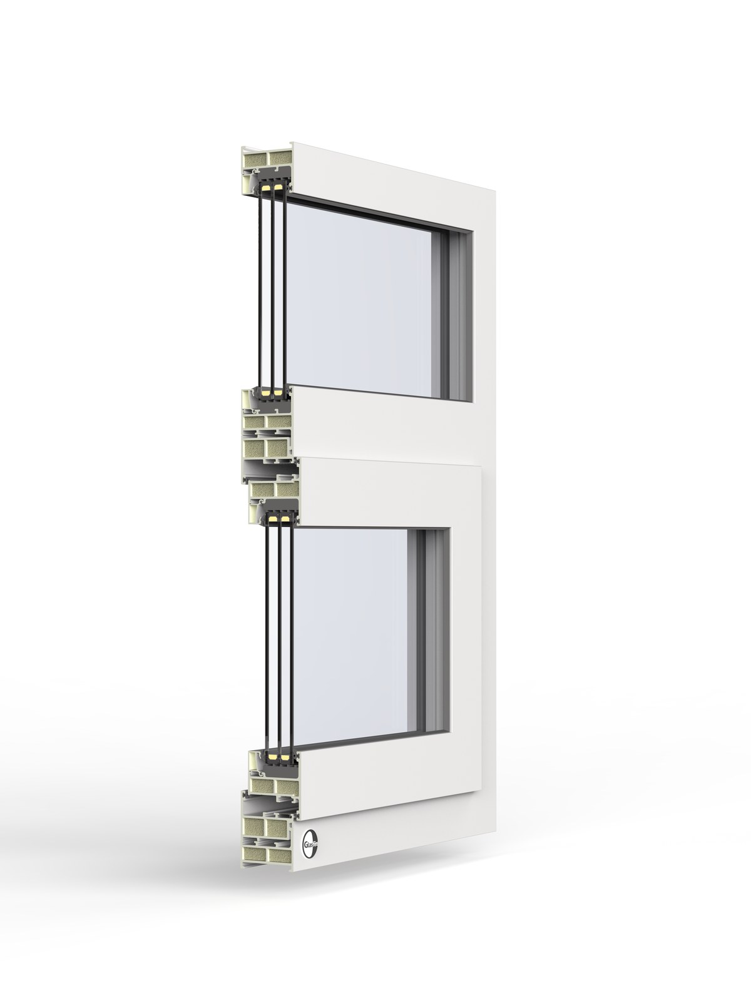
GR70 Swing Door
A 70 mm inward-opening fiberglass swing door — a deeper, higher-performing entry and balcony door than the GR60, with multi-point locking and a low-threshold option.
Frame
Pultruded fiberglass · 70 mm
Glass package
Double or triple · up to 40 mm
Whole-window U-value
0.22 Calculated
Certified: third-party tested (NFRC, CSA)
Calculated: LBNL THERM / WINDOW
Project-specific: by size and glass
An inward-swinging fiberglass door on a deeper 70 mm frame for better thermal performance. Multi-point locking pulls the leaf to a full-perimeter seal, and a low, accessible threshold keeps the transition flush.
Technical specifications
| Frame depth | 70 mm |
| Frame material | Pultruded fiberglass, powder-coated |
| Glazing pocket | Up to 40 mm |
| Opening | Hinged, inward swing |
| Locking | Multi-point |
| Threshold | Standard or low / accessible |
| Whole-window U-value | 0.22 W/m²K Calculated |
Certified values are published as NFRC and CSA testing completes. Calculated values come from LBNL THERM and WINDOW models of the specific assembly. Project-specific values depend on size and glass package.
What is a swing door?
A swing door is hinged on one side and opens like a standard door, inward or outward. Multi-point locking draws the leaf tight to a continuous perimeter seal, and a low, accessible threshold keeps the transition flush. Swing doors suit entries, balconies, and terraces.
See all window & door types ›
Glass & glazing options
Double or triple · up to 40 mm. Low-E and solar-control coatings, warm-edge spacers, argon or krypton fill, laminated and acoustic packages to suit the project.
Hardware
German tilt-turn hardware with concealed hinges and multi-point locking. Handle finishes in nine anodized and powder-coated options — see
Finishes.
Sizes & configurations
Single and coupled multi-lite arrangements. Maximum sizes are governed by the weight of the glass package and, for the A-Series, the design wind load; see drawings for limits.
Drawings & details
Head, jamb, and sill sections, anchoring and interface details, and DXF profiles available on request while the drawing library is finalized.
Installation
Rough-opening tolerances, substrate requirements, and air-barrier interface guidance follow the F-Series installation manual. See
Air Barrier Interface and
Installation.
Downloads & resources
Spec sheet, NFRC label (on certification), and BIM objects will be posted here. Ask us for the current data package for your project.