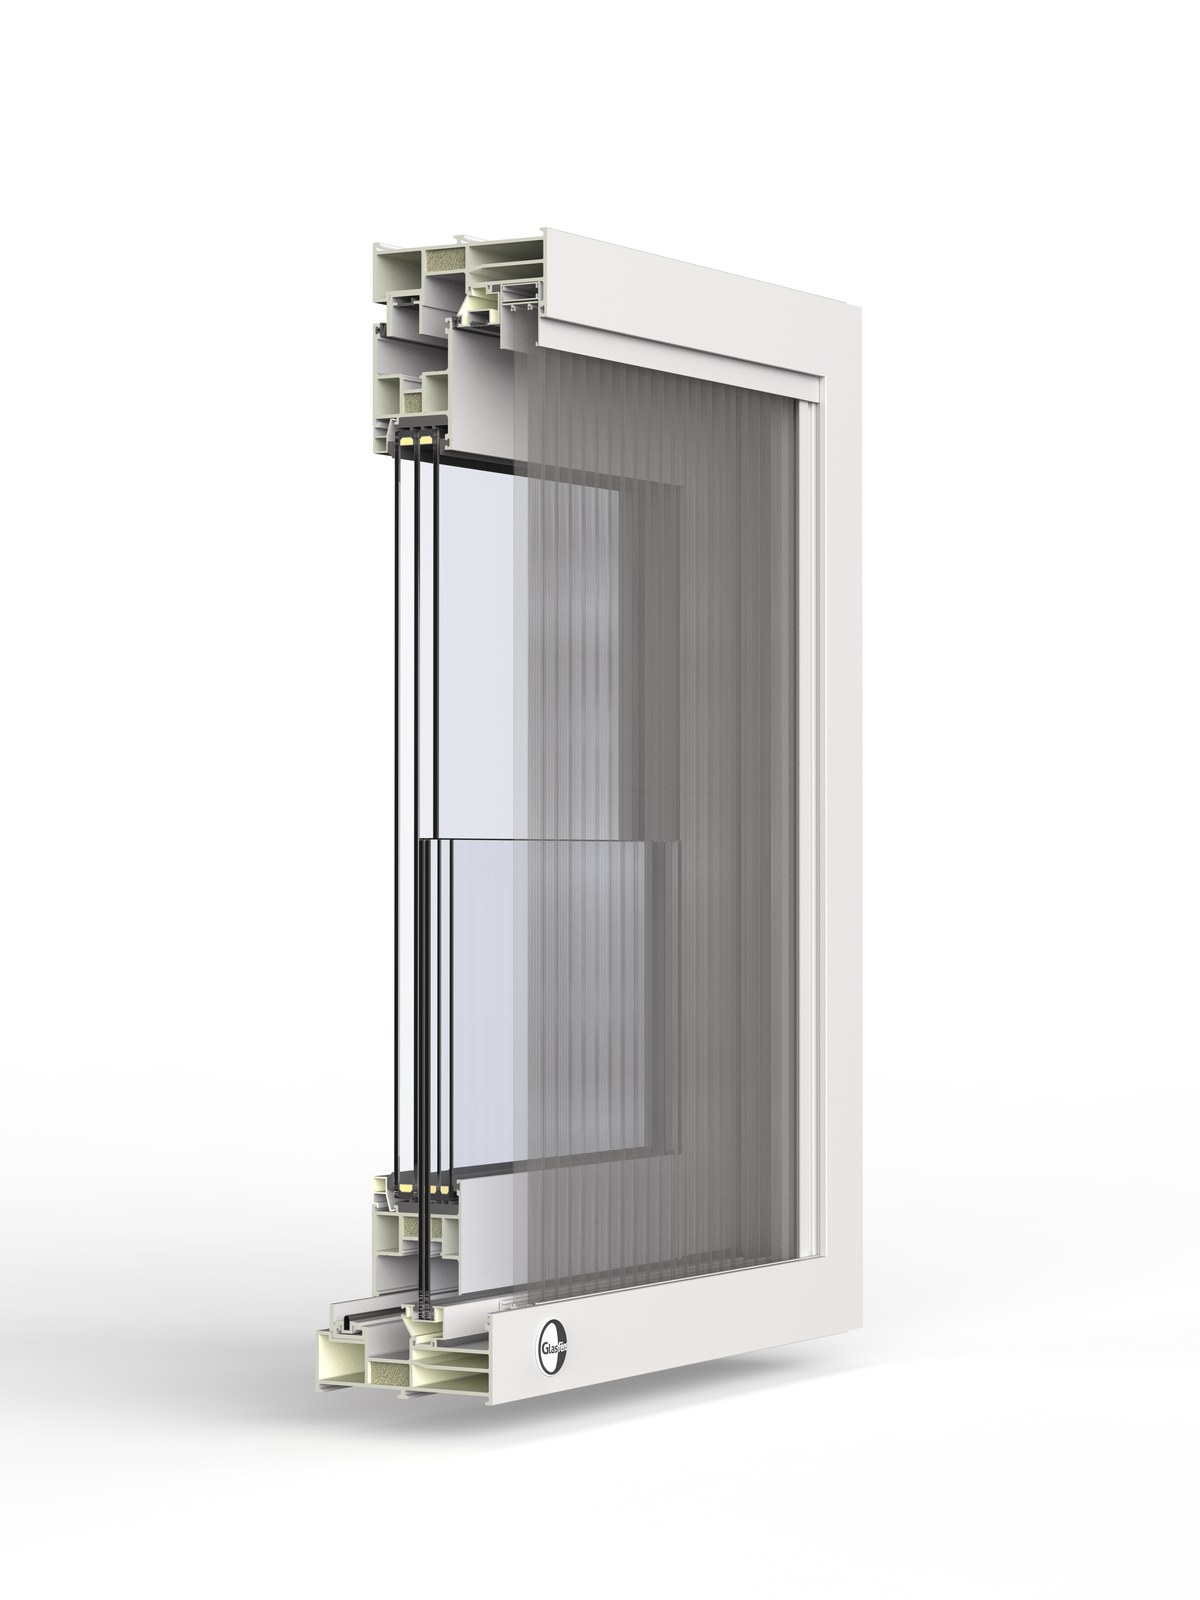
F-Series · Fiberglass
GR145 INOWA Sliding Door
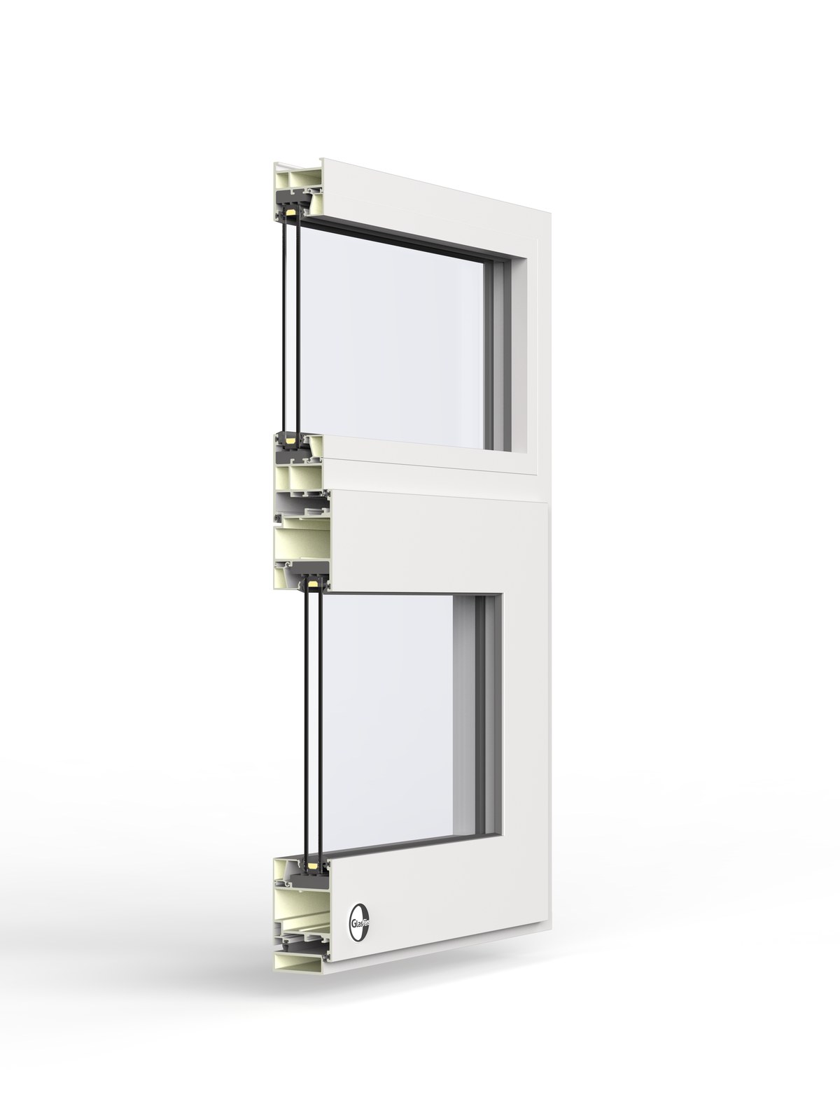
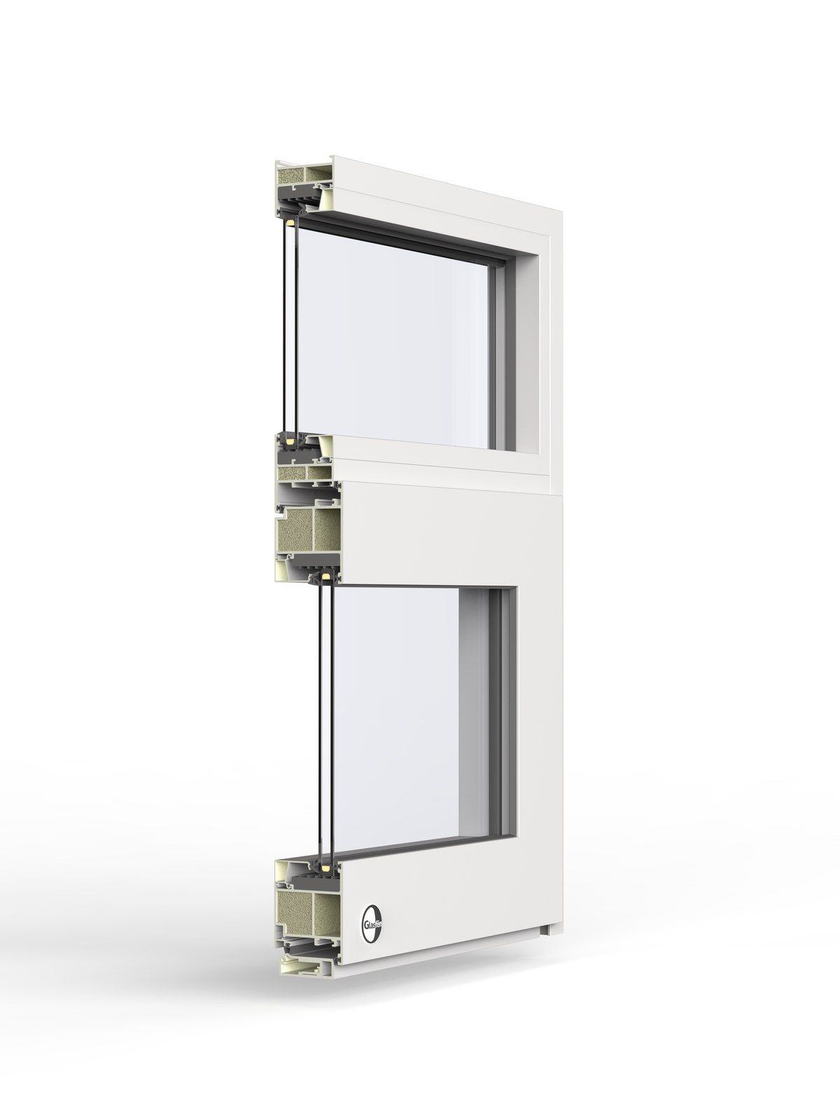
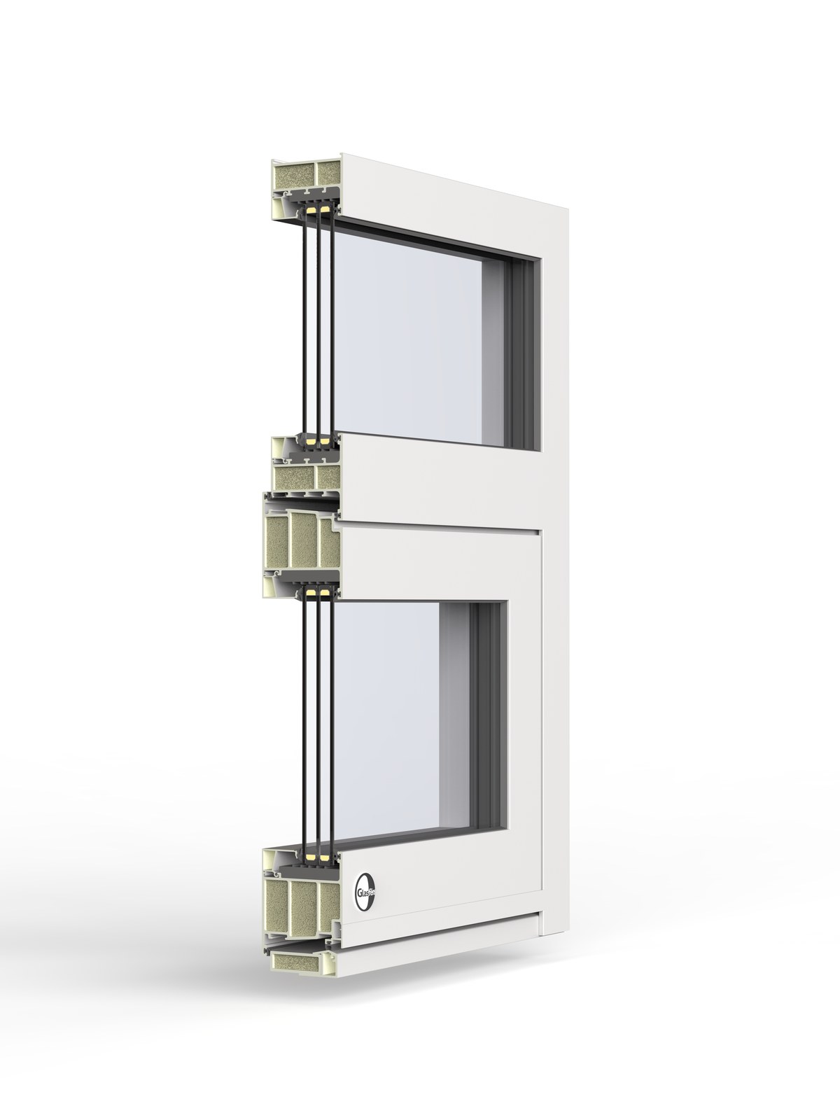
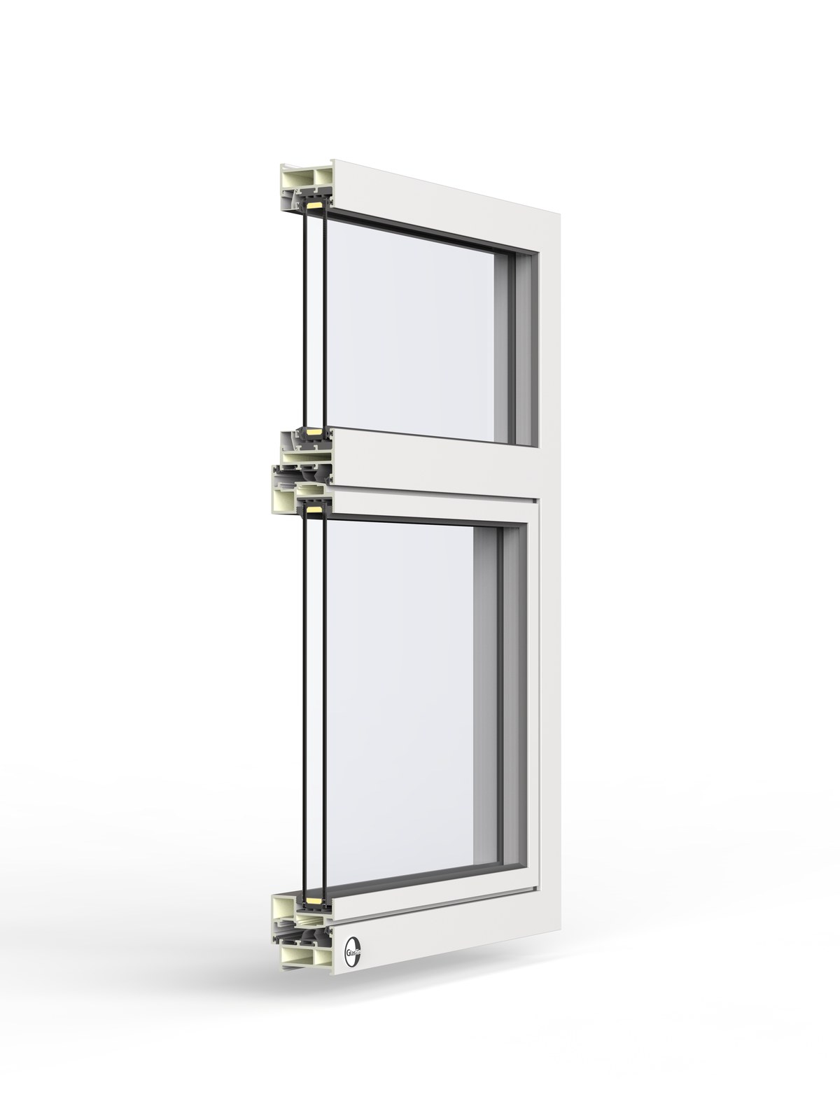
A 145 mm fiberglass sliding door with one fixed panel and one sliding panel that presses closed against its seals. Foam-filled fiberglass chambers run through the whole frame, and the hybrid vacuum glass carries the door to a whole-door U-factor of 0.113.
Engineered for the slimmest interlock in the range, so the eye meets glass rather than frame. Roto Inowa hardware draws the sliding panel tight against continuous perimeter gaskets as it closes, so the door seals like a casement instead of relying on brush seals, and the deep 145 mm fiberglass section carries the hybrid vacuum glass across a wide span.
Technical specifications
| Frame depth | 145 mm |
| Frame material | Pultruded fiberglass, powder-coated |
| Opening | Sliding, compression-sealed: one fixed and one sliding panel |
| Whole-window U-value, ZERO 04 | 0.113 Btu/h·ft²·°F (0.64 W/m²K), R-8.8, at NFRC size 2000 × 2000 mm, two panels Calculated |
| Whole-window U-value, ZERO 05 | 0.118 Btu/h·ft²·°F (0.67 W/m²K), R-8.5 Calculated |
| Whole-window U-value, ZERO 24 double glazed | 0.258 Btu/h·ft²·°F (1.47 W/m²K), R-3.9, within the Massachusetts energy code Calculated |
| Center-of-glass U-value | ZERO 04: 0.044 to 0.047 Btu/h·ft²·°F (R-21 to R-23) · ZERO 05: 0.054 (R-18.5) Calculated |
| SHGC, center of glass | KØLD 0.49 / 0.35 · MILD 0.35 / 0.27 · HEIT 0.26 / 0.20 (ZERO 05 / ZERO 04) Calculated |
| Visible light, center of glass | KØLD 76% / 64% · MILD 67% / 53% · HEIT 61% / 45% (ZERO 05 / ZERO 04) Calculated |
| Seal | Low air-leakage |
Certified values are published as NFRC and CSA testing completes. Calculated values come from LBNL THERM and WINDOW models of the specific assembly. Project-specific values depend on size and glass package.
What is a sliding window or door?
A sliding window or door runs one or more panels horizontally on a track, one gliding past the next. Because the panels stay in the plane of the wall, a slider opens a wide view and passage without sweeping into the room, which is ideal where floor space is tight. Configurations run from two panels up to multi-panel and pocketing runs that slide away into the wall.
Thermal section (THERM heat map)
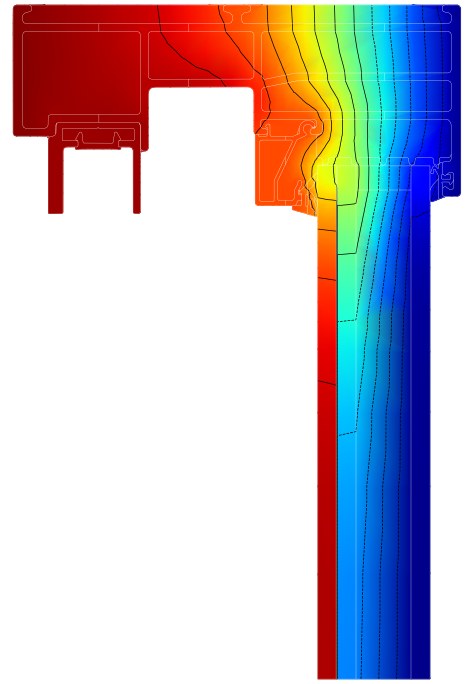
GR145 INOWA Sliding Door · Head, fixed panel. Whole door 0.113 Btu/h·ft²·°F (R-8.8) with ZERO 04, 0.118 (R-8.5) with ZERO 05, at 2000 × 2000 mm, two panels. Calculated
Modeled in LBNL THERM 8.1 at NFRC winter conditions, 0°F outside and 70°F inside. The red band on the room side shows the frame and glass staying close to room temperature; the lines are isotherms every 3°C (5.4°F).
Full engineering image ›All sections, ZERO 04 (PDF, 5.9 MB) ›ZERO 05 (PDF, 5.9 MB) ›Every section we model ›
Glass & glazing options
Standard glazing is the hybrid vacuum unit in one of six ZERO packages: three climates, each at two levels. ZERO 05 Daylight admits the most light and solar heat; ZERO 04 Ultimate has the lowest U-factor. For code-level projects, the double-glazed ZERO 24 packages are also available.
| Package | Center-of-glass U / R · SHGC · visible light |
| KØLD 05 · cold | 0.054 / R-18.5 · 0.49 · 76% |
| KØLD 04 · cold | 0.047 / R-21.1 · 0.35 · 64% |
| MILD 05 · mixed | 0.054 / R-18.6 · 0.35 · 67% |
| MILD 04 · mixed | 0.044 / R-22.6 · 0.27 · 53% |
| HEIT 05 · hot | 0.054 / R-18.6 · 0.26 · 61% |
| HEIT 04 · hot | 0.044 / R-23.0 · 0.20 · 45% |
| ZERO 24 KØLD · double glazed | 0.244 / R-4.1 · 0.57 · 83% |
| ZERO 24 MILD · double glazed | 0.241 / R-4.1 · 0.40 · 73% |
| ZERO 24 HEIT · double glazed | 0.242 / R-4.1 · 0.30 · 68% |
Super Spacer® Premium silicone-foam warm-edge spacer, argon-filled outer cavity.