A-Series · Hurricane aluminum
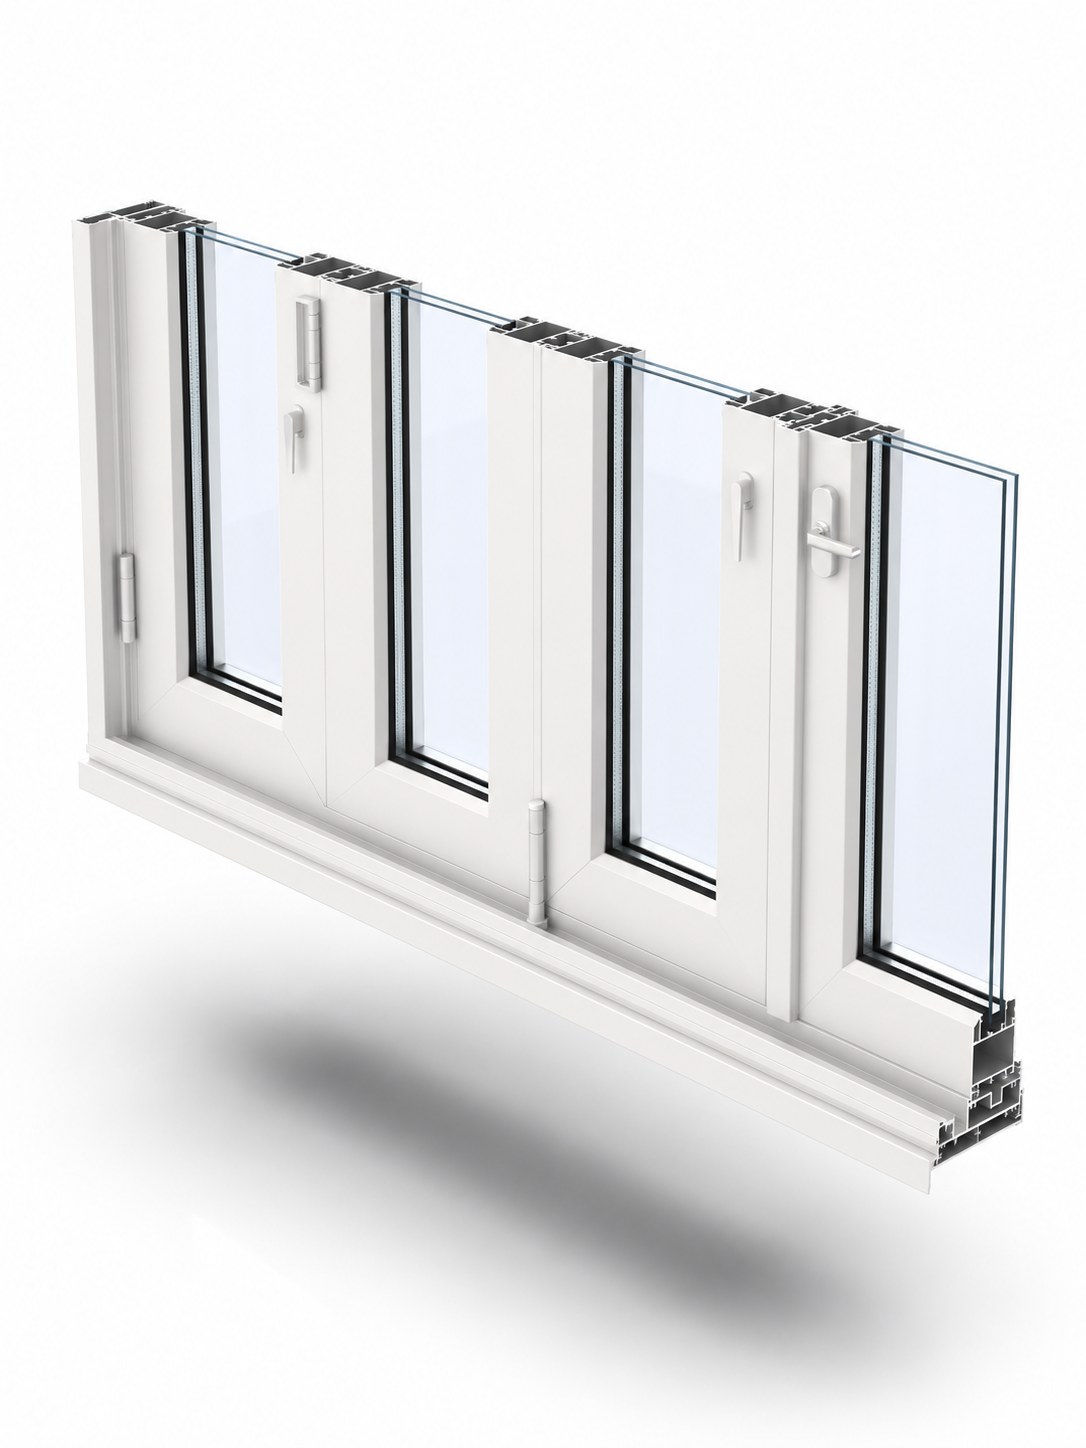
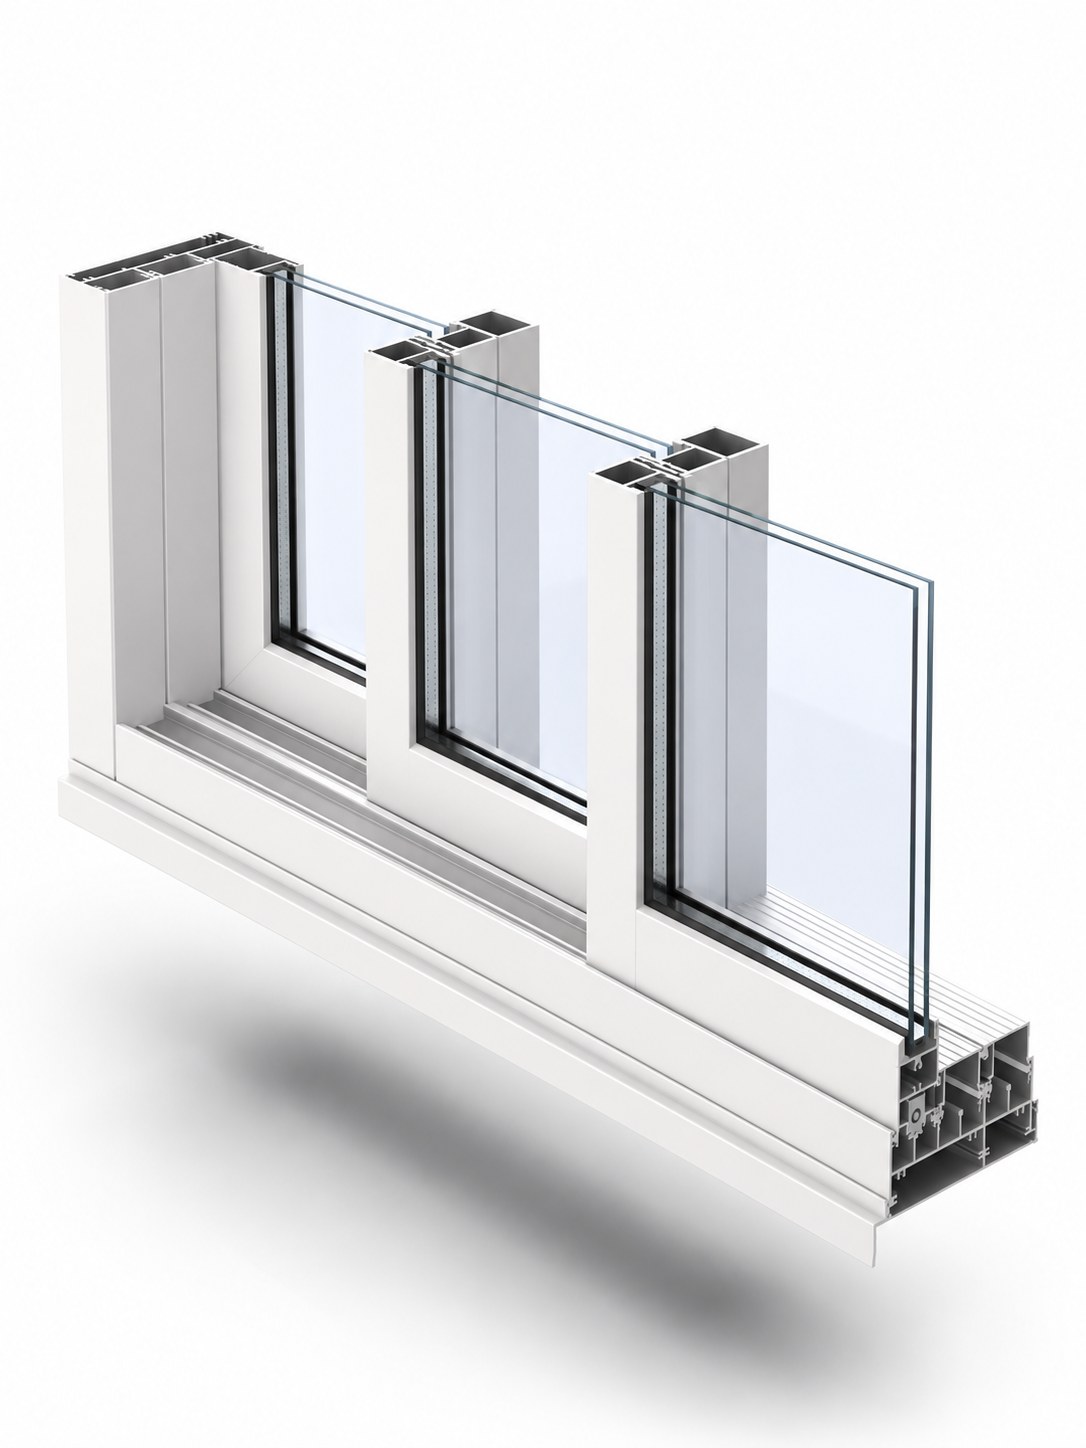
A-100 / A-150 Impact Sliding Door
An impact-rated sliding door in 100 and 150 mm depths: large glazed panels that slide in plane for coastal balconies and terraces.
Choose the 100 mm or 150 mm depth for the panel size and wind load a coastal project needs. The A-100 is approved to ±80 psf; the A-150 to +90 / −110 psf.
Technical specifications
| System depth | 100 / 150 mm |
| Frame material | 6063-T6 aluminum |
| Glass | Laminated impact glass, PVB interlayer; insulating impact glass available |
| Opening | Sliding |
| Impact | Large missile impact, tested to TAS 201, 202 and 203 Certified |
| Design pressure | to +90 / −110 psf Certified |
| Approvals | Florida Product Approval FL30906 (A-100, ±80 psf) and FL41360 (A-100 and A-150, +90 / −110 psf); approved for use inside and outside the High Velocity Hurricane Zone Certified |
Certified values come from the product’s Florida Product Approval and, where noted, its Miami-Dade County Notice of Acceptance. Design pressure is the maximum rated value; the allowable value for a given size is set by the approval drawings.
What is a sliding window or door?
A sliding window or door runs one or more panels horizontally on a track, one gliding past the next. Because the panels stay in the plane of the wall, a slider opens a wide view and passage without sweeping into the room, which is ideal where floor space is tight. Configurations run from two panels up to multi-panel and pocketing runs that slide away into the wall.