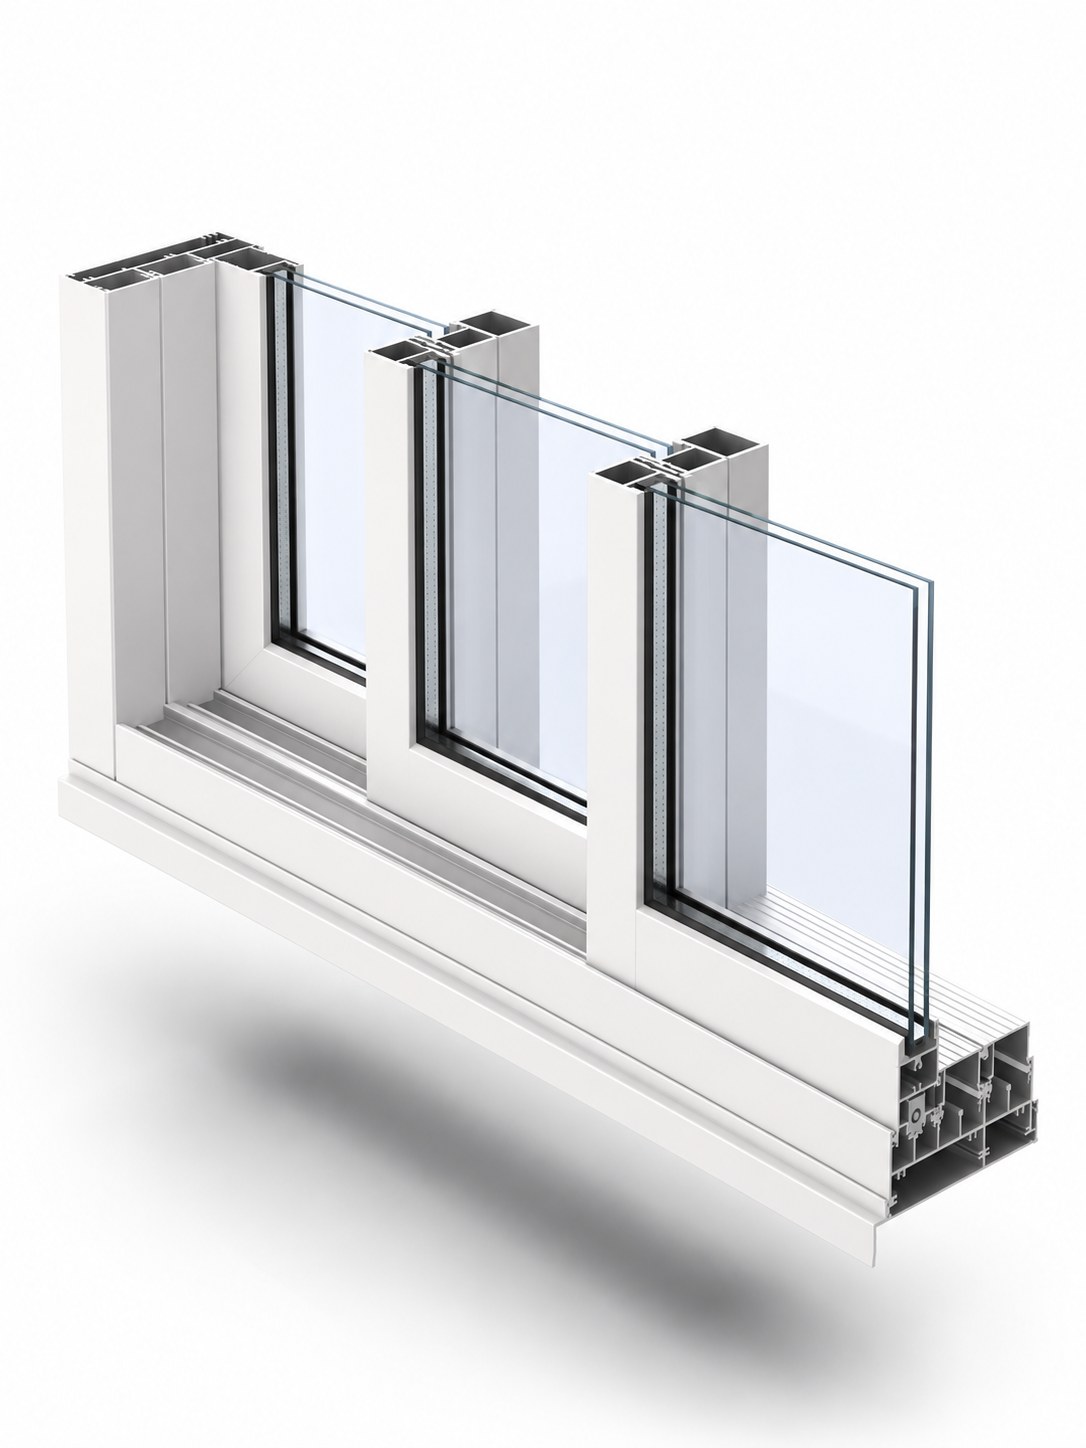
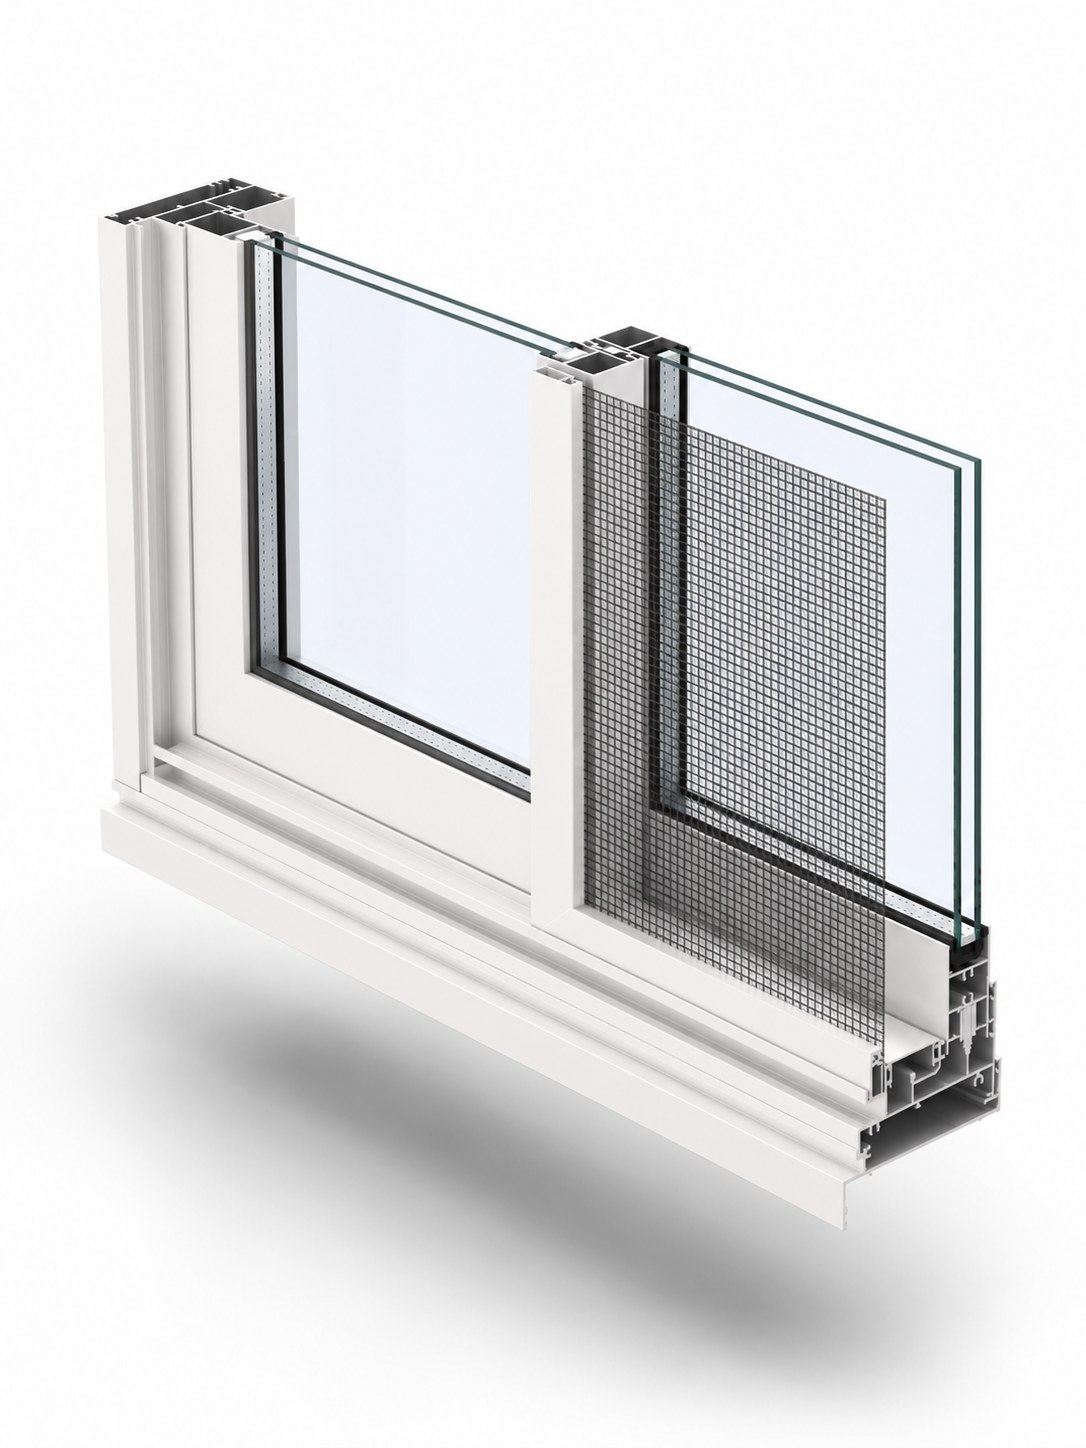
A-Series · Hurricane aluminum
A-100 Impact Sliding Window
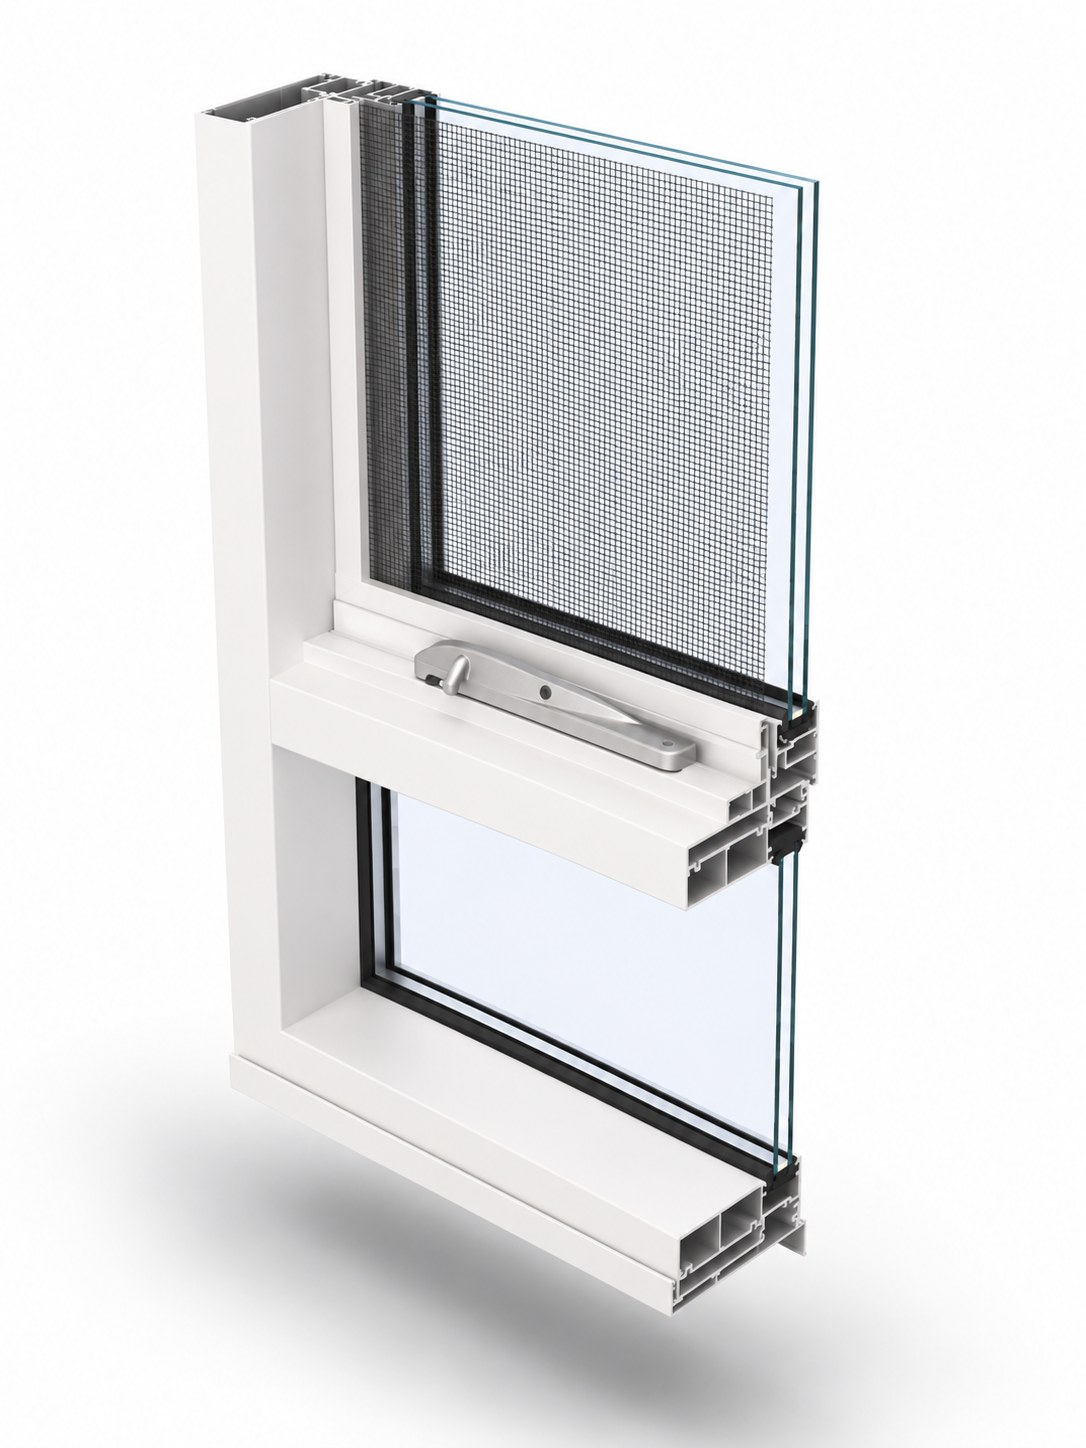
A 100 mm horizontal sliding window, impact-rated — one sash glides past the other for ventilation without projecting into a walkway or balcony.
The slider keeps both sashes in plane, so nothing swings out over a walkway. On the solid 100 mm aluminum profile with laminated impact glass, it meets coastal impact requirements while staying compact.
Technical specifications
| System depth | 100 mm |
| Frame material | 6063-T6 aluminum (solid) |
| Glass | Laminated impact insulating glass |
| Opening | Horizontal sliding |
| Impact | Large-missile, hurricane / high-wind Project-specific |
| Approvals | Florida & coastal code basis Project-specific |
| Whole-window U-value | ≈0.5 Btu/ft²·h·°F Calculated |
Certified values are published as NFRC and CSA testing completes. Calculated values come from LBNL THERM and WINDOW models of the specific assembly. Project-specific values depend on size and glass package.
What is a sliding window or door?
A sliding window or door runs one or more panels horizontally on a track, one gliding past the next. Because the panels stay in the plane of the wall, a slider opens a wide view and passage without sweeping into the room, which is ideal where floor space is tight. Configurations run from two panels up to multi-panel and pocketing runs that slide away into the wall.
Glass & glazing options
Hardware
Sizes & configurations
Drawings & details
Installation
Downloads & resources
Related A-Series systems
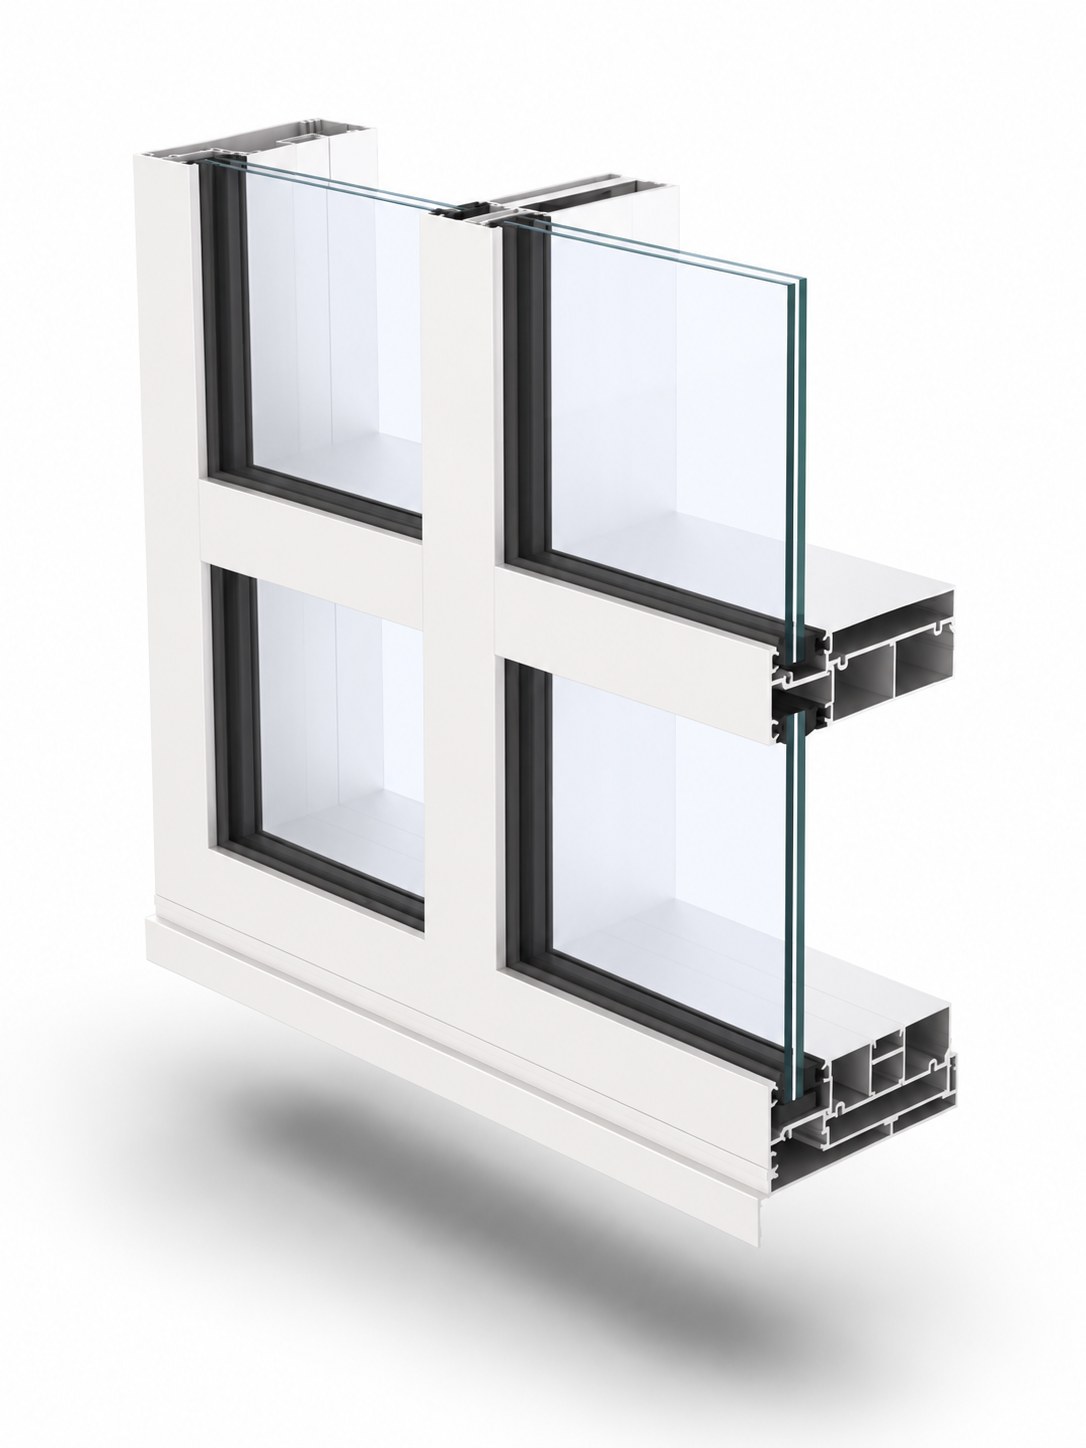
A-150 Impact Storefront
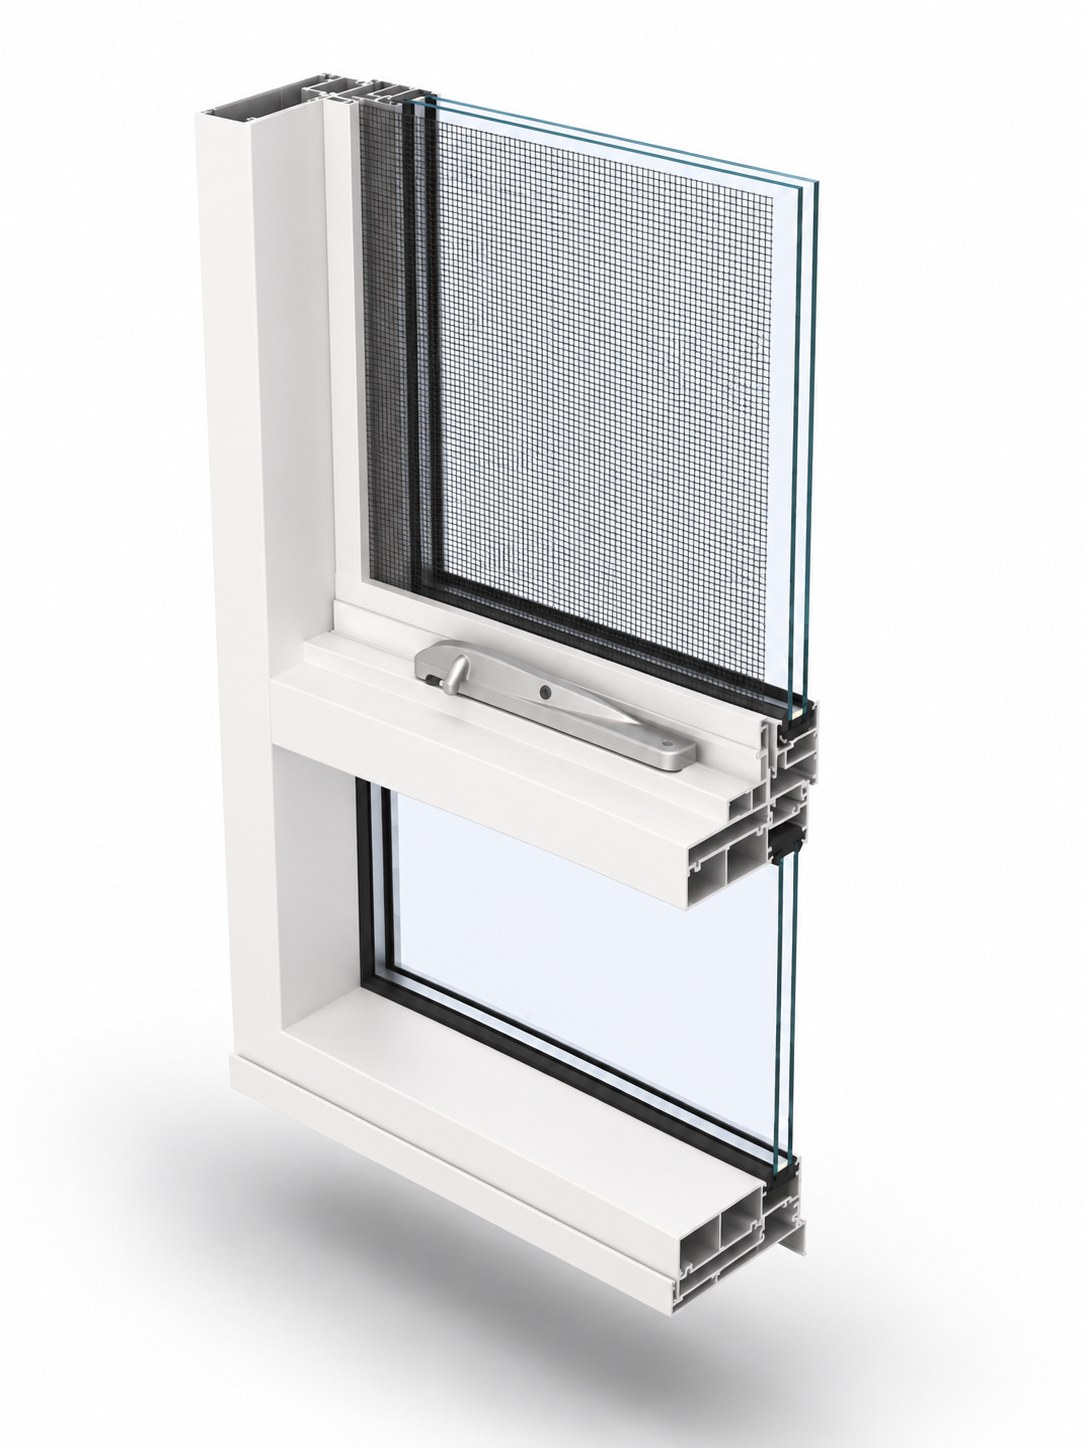
A-100 Impact Awning Window
A-100 Impact Casement Window