A-Series · Hurricane aluminum
A-100 Impact Awning Window
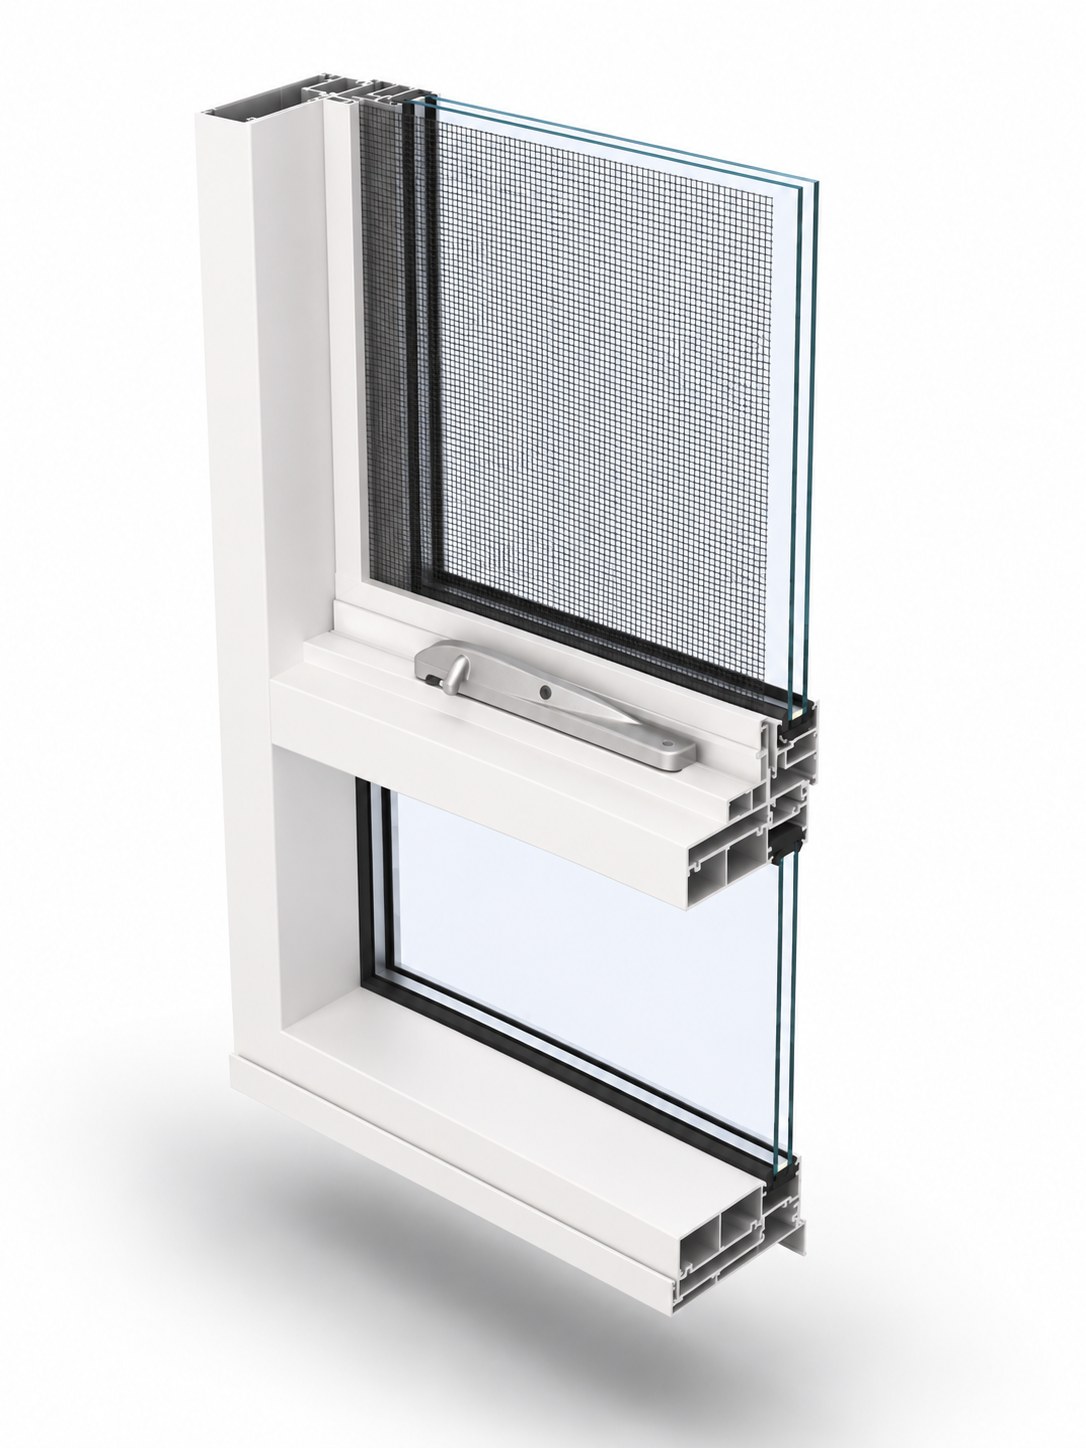
A 100 mm impact-rated awning window: top-hinged and projecting outward, so it sheds rain and can stay open in a shower, approved for the High Velocity Hurricane Zone.
The awning hinges at the top and pushes out from the bottom, so the open sash sheds rain and gives ventilation even in wet weather. On a 100 mm aluminum frame with laminated impact glass, it holds up in a hurricane zone.
Technical specifications
| System depth | 100 mm |
| Frame material | 6063-T6 aluminum |
| Glass | Laminated impact glass, PVB interlayer; insulating impact glass available |
| Opening | Awning, top-hinged outward |
| Impact | Large missile impact, tested to TAS 201, 202 and 203 Certified |
| Design pressure | ±55 psf Certified |
| Approvals | Florida Product Approval FL30922, design pressure ±55 psf; approved for use inside and outside the High Velocity Hurricane Zone Certified |
Certified values come from the product’s Florida Product Approval and, where noted, its Miami-Dade County Notice of Acceptance. Design pressure is the maximum rated value; the allowable value for a given size is set by the approval drawings.
What is a awning window?
An awning window is hinged at the top and pushes outward from the bottom, so the open sash tips down and out like a small awning. That geometry sheds rain, which means an awning can stay open for ventilation during a light shower. Awning units work well set high on a wall, or stacked above fixed and operable windows.