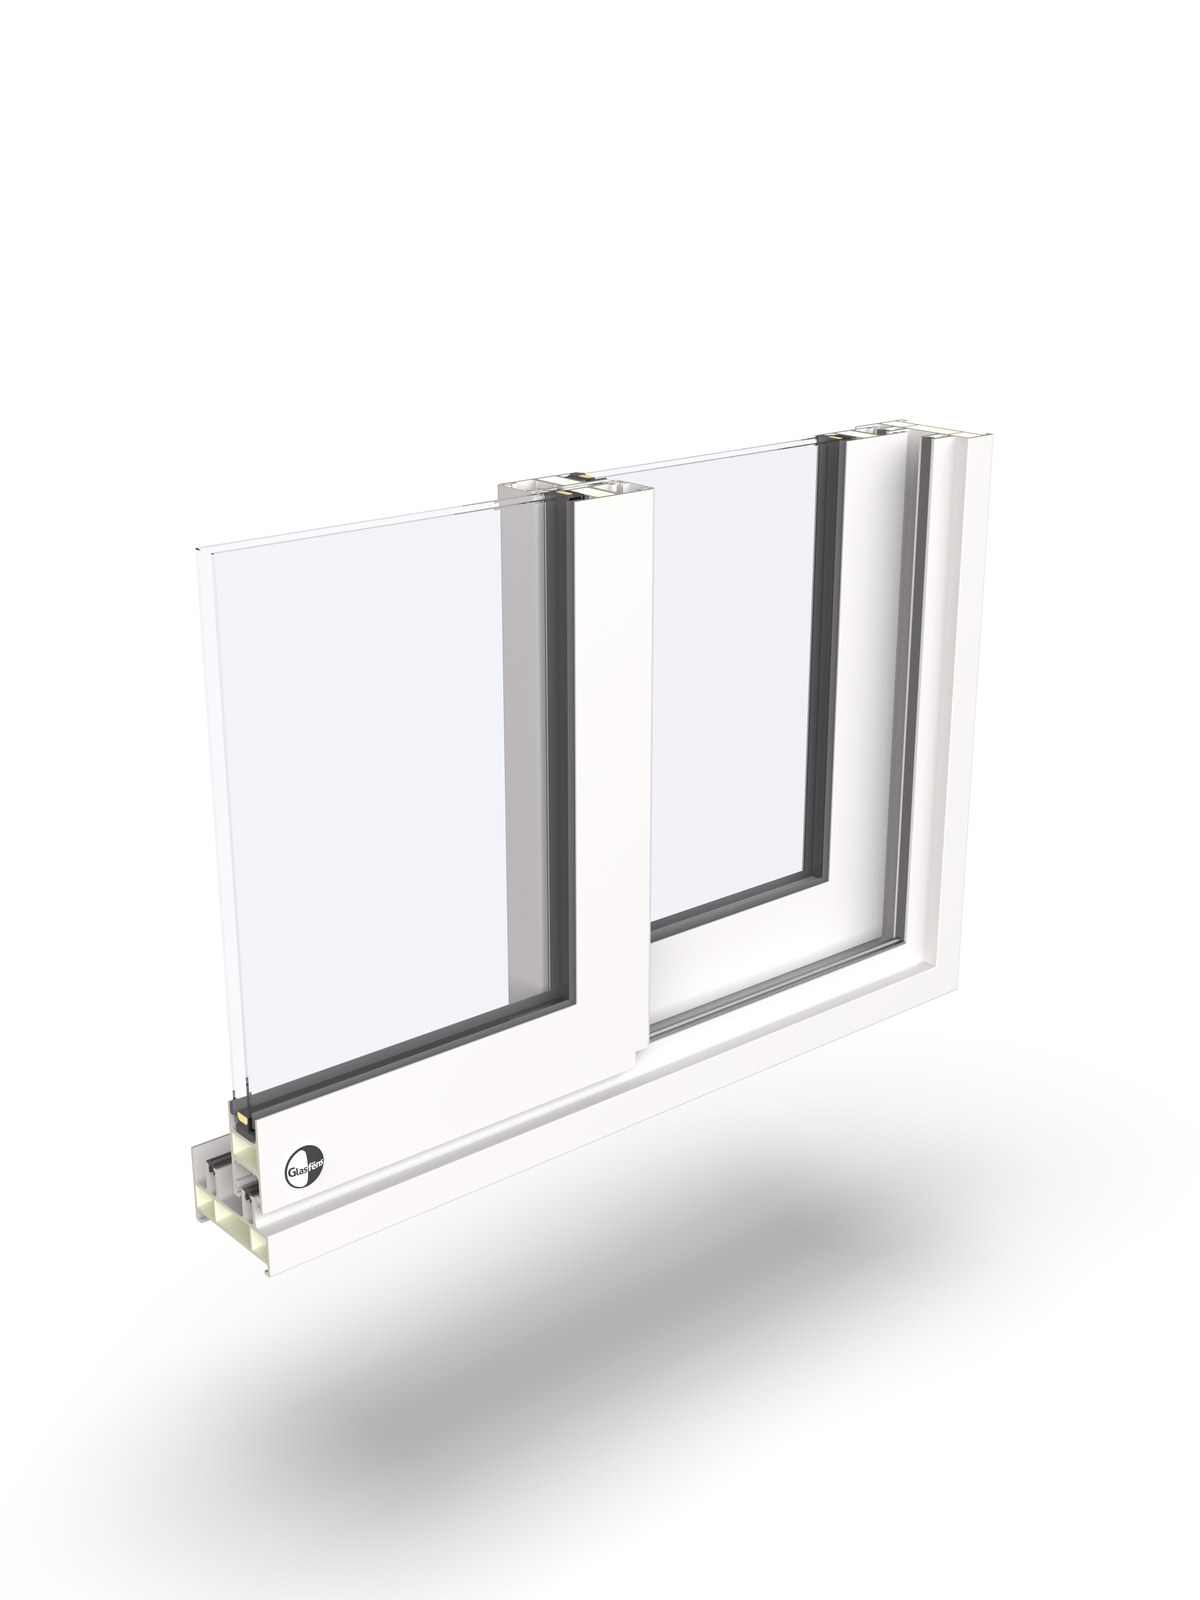
F-Series · Fiberglass
GR90 Sliding Window
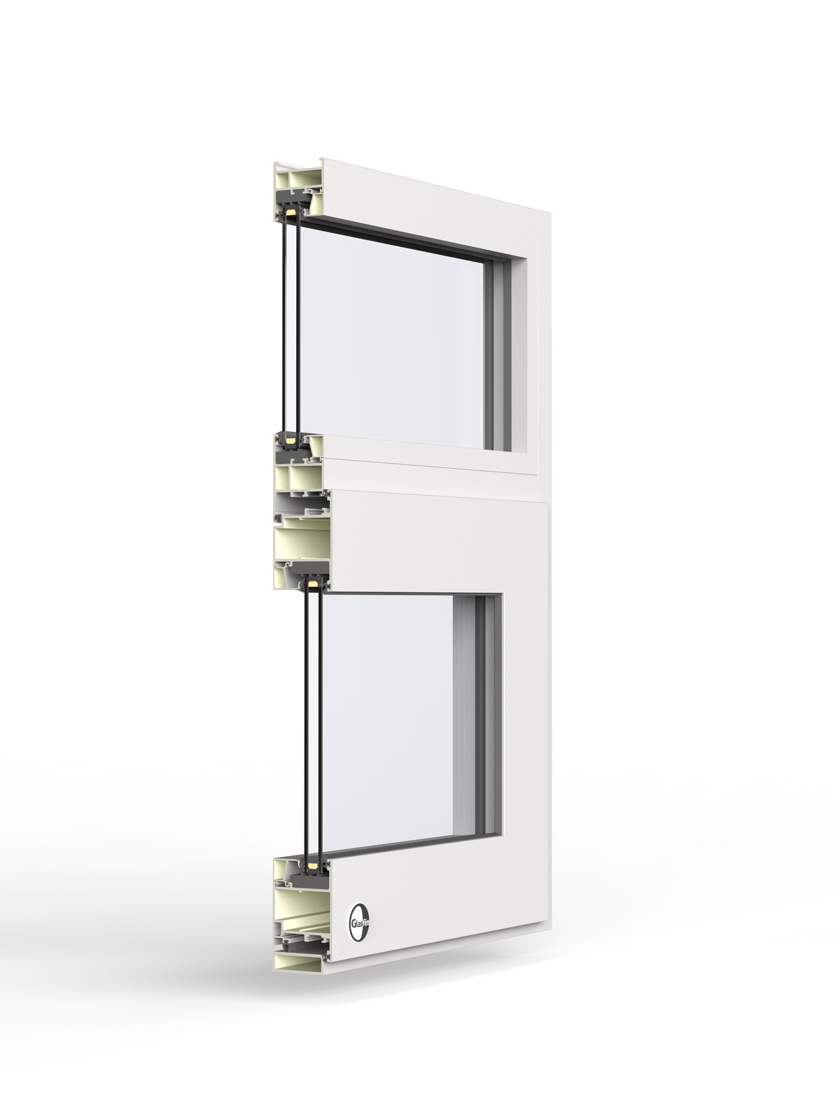
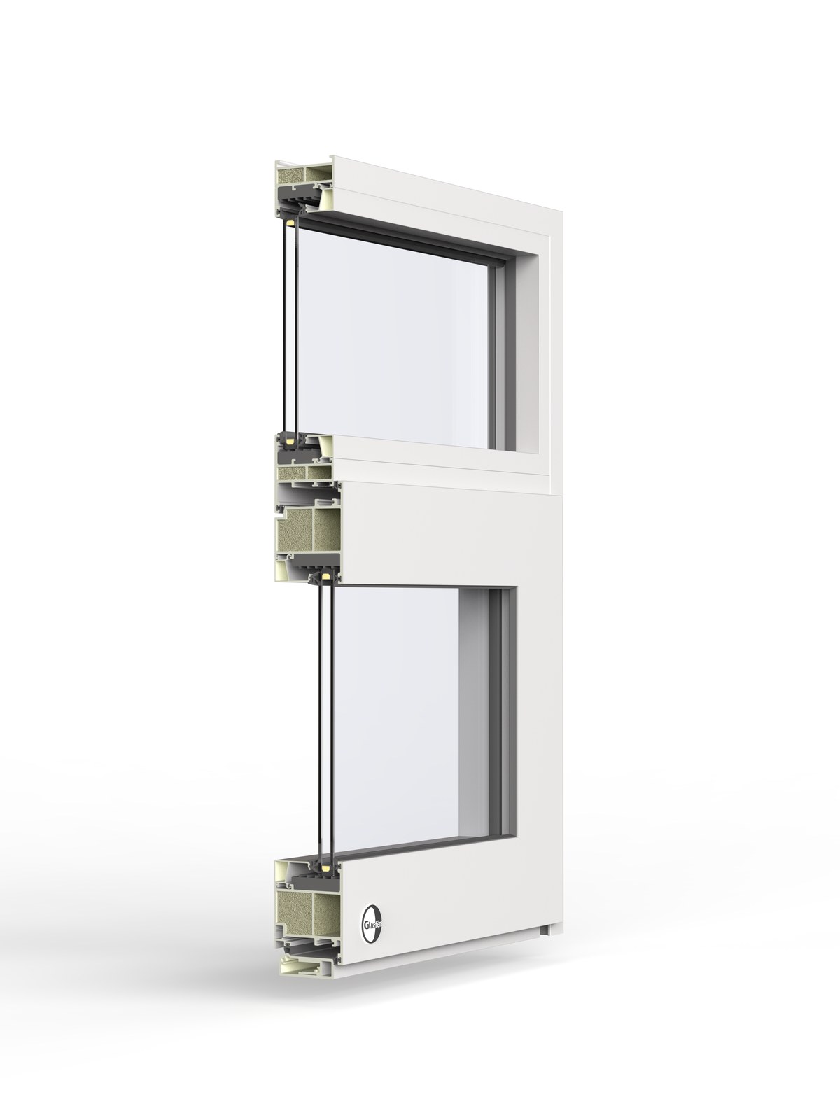
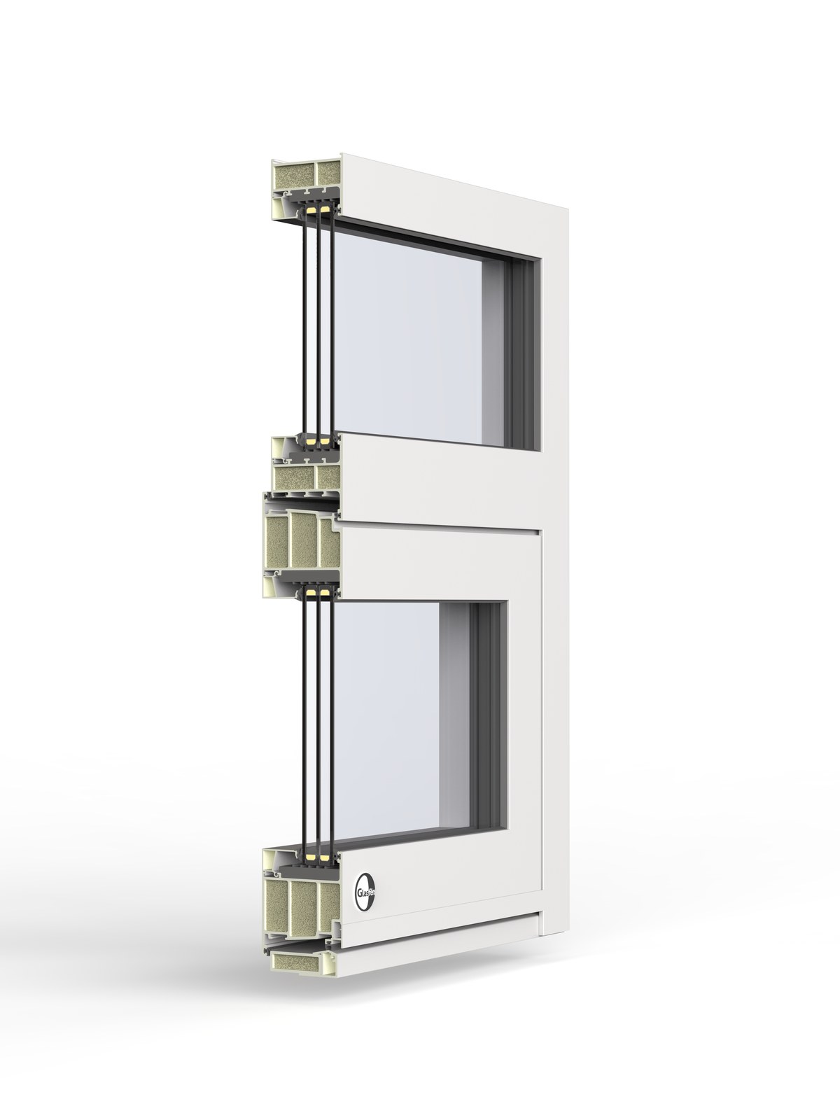
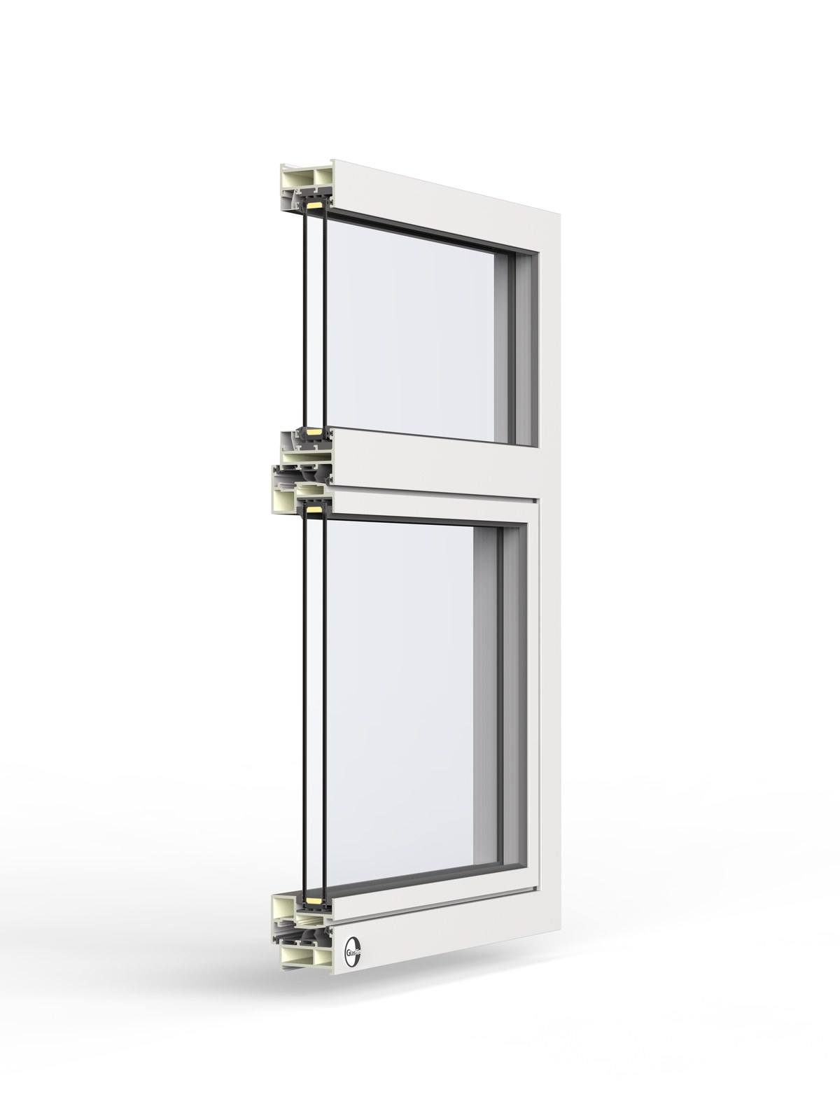
A 90 mm horizontal sliding window in pultruded fiberglass — one sash glides past the other for ventilation without projecting into a walkway or balcony.
The slider keeps both sashes in plane, so nothing swings out over a walkway — useful on tight balconies and pass-throughs. The 90 mm fiberglass frame carries the glass weight while keeping the meeting rail slim.
Technical specifications
| Frame depth | 90 mm |
| Frame material | Pultruded fiberglass, powder-coated |
| Glazing pocket | Up to 40 mm |
| Opening | Horizontal sliding |
| Whole-window U-value | 0.19 W/m²K Calculated |
| SHGC | 0.20–0.50 by glass Project-specific |
Certified values are published as NFRC and CSA testing completes. Calculated values come from LBNL THERM and WINDOW models of the specific assembly. Project-specific values depend on size and glass package.
What is a sliding window or door?
A sliding window or door runs one or more panels horizontally on a track, one gliding past the next. Because the panels stay in the plane of the wall, a slider opens a wide view and passage without sweeping into the room, which is ideal where floor space is tight. Configurations run from two panels up to multi-panel and pocketing runs that slide away into the wall.