F-Series · Fiberglass
GR132 Lift & Slide Door
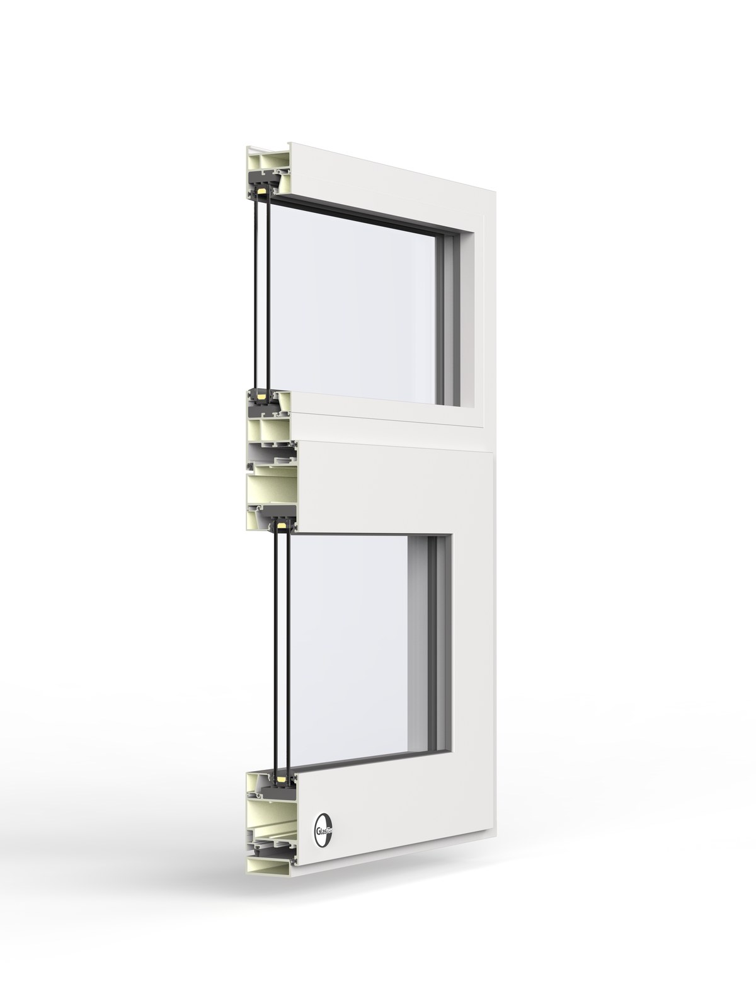
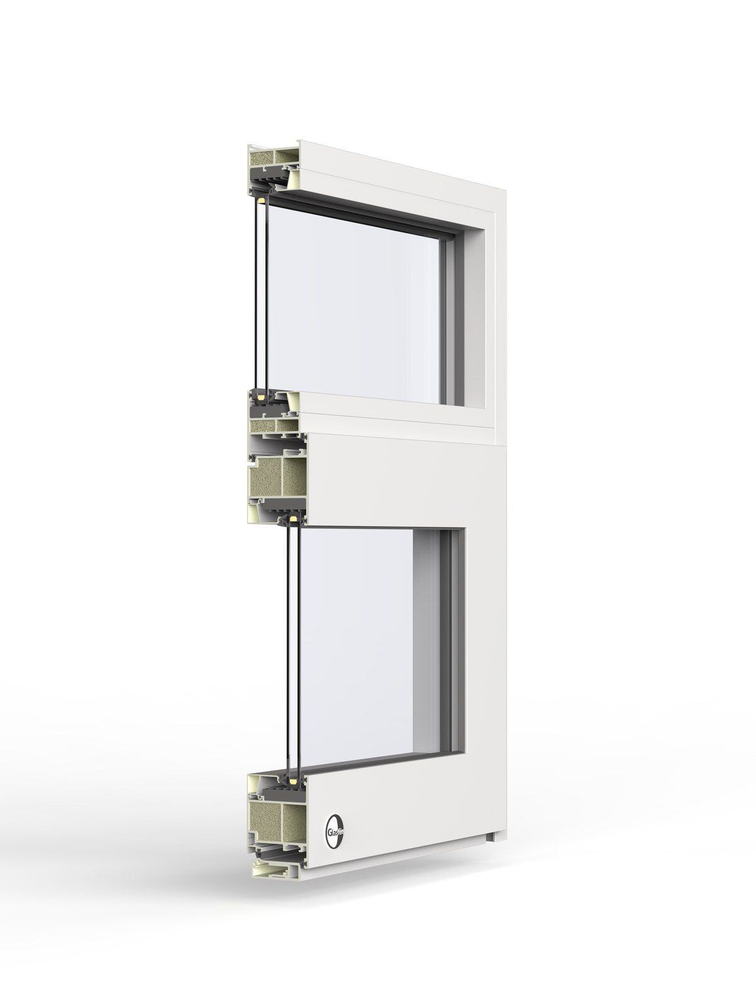
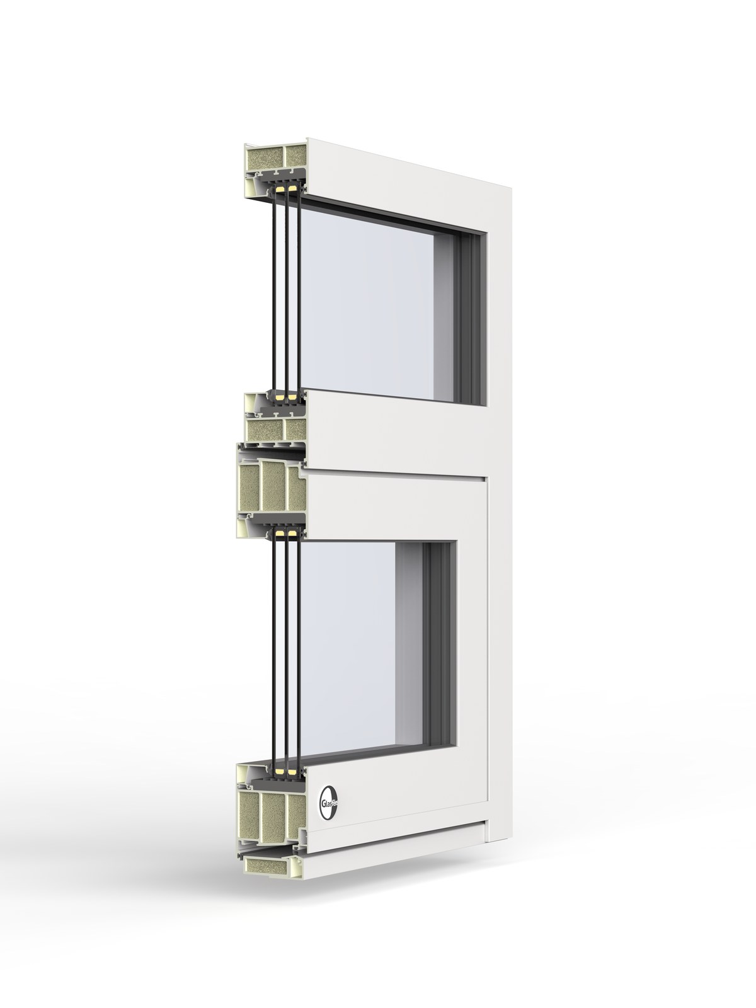
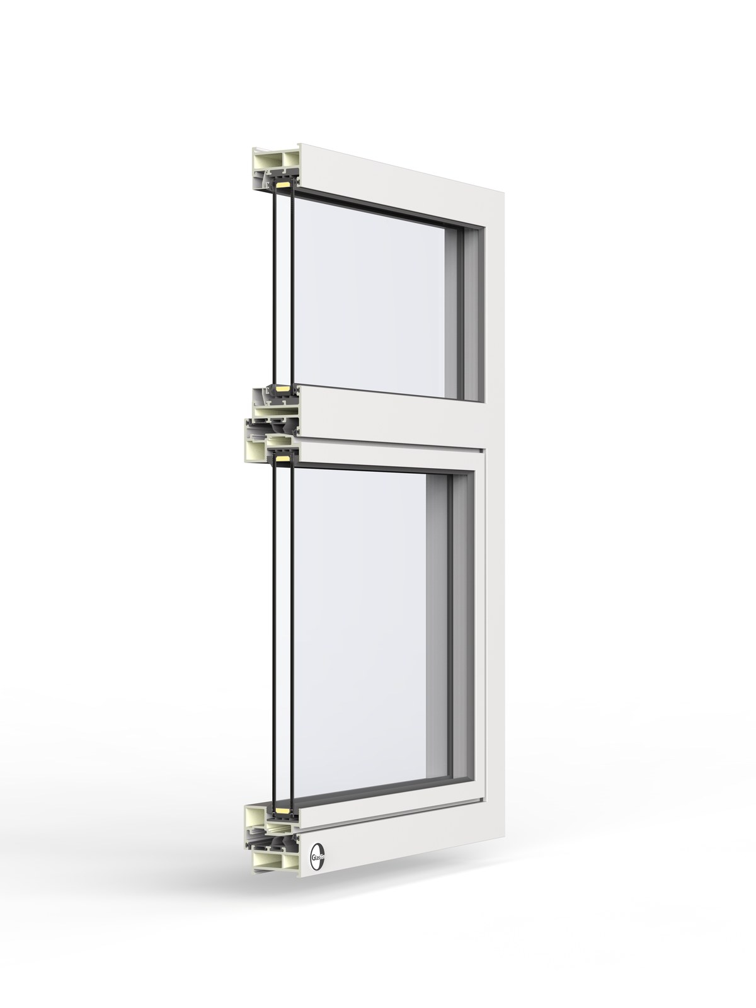
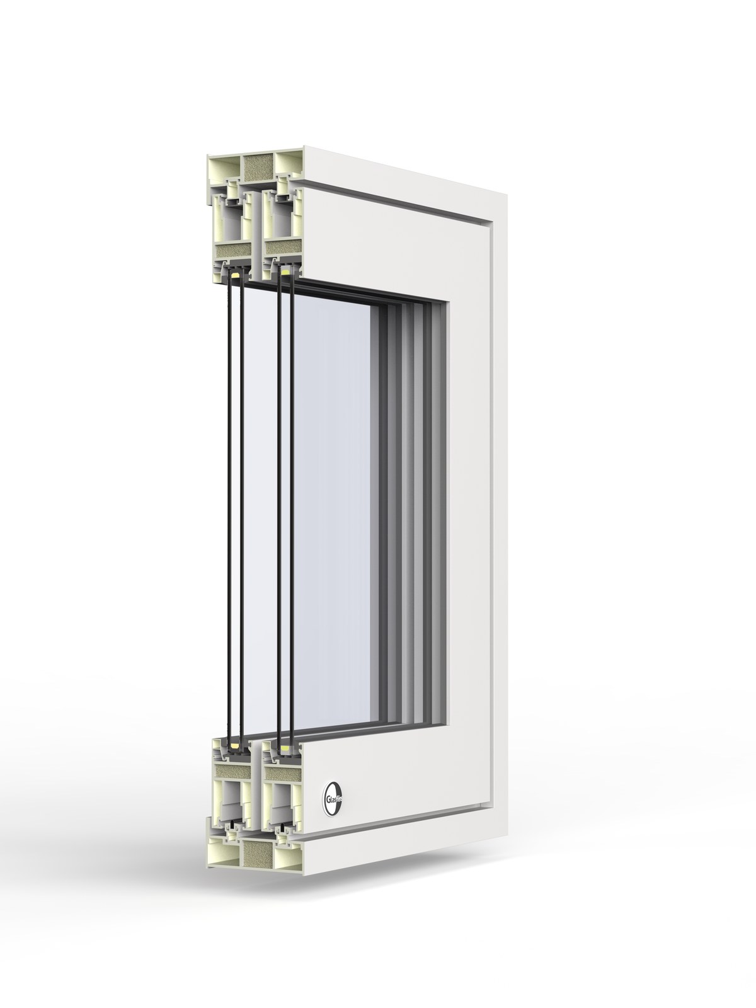
A 132 mm fiberglass lift-slide door with two sliding panels. Each panel lifts to roll and lowers onto its seals to lock, foam-filled fiberglass chambers run through the whole frame, and the hybrid vacuum glass carries the door to a whole-door U-factor of 0.142.
Turning the handle lifts the panel off its gasket so a large, heavy leaf slides with one hand; releasing it sets the panel down onto a continuous seal for a weathertight, low-air-leakage close. It suits the big openings that make an amenity floor or a penthouse.
Technical specifications
| Frame depth | 132 mm |
| Frame material | Pultruded fiberglass, powder-coated |
| Opening | Lift & slide |
| Panel size | Large-span, heavy glass |
| Whole-window U-value, ZERO 04 | 0.142 Btu/h·ft²·°F (0.81 W/m²K), R-7.0, at NFRC size 2000 × 2000 mm, two panels Calculated |
| Whole-window U-value, ZERO 05 | 0.147 Btu/h·ft²·°F (0.83 W/m²K), R-6.8 Calculated |
| Whole-window U-value, ZERO 24 double glazed | 0.269 Btu/h·ft²·°F (1.53 W/m²K), R-3.7, within the Massachusetts energy code Calculated |
| Center-of-glass U-value | ZERO 04: 0.044 to 0.047 Btu/h·ft²·°F (R-21 to R-23) · ZERO 05: 0.054 (R-18.5) Calculated |
| SHGC, center of glass | KØLD 0.49 / 0.35 · MILD 0.35 / 0.27 · HEIT 0.26 / 0.20 (ZERO 05 / ZERO 04) Calculated |
| Visible light, center of glass | KØLD 76% / 64% · MILD 67% / 53% · HEIT 61% / 45% (ZERO 05 / ZERO 04) Calculated |
| Seal | Drop-down continuous, low air leakage |
Certified values are published as NFRC and CSA testing completes. Calculated values come from LBNL THERM and WINDOW models of the specific assembly. Project-specific values depend on size and glass package.
What is a lift-and-slide door?
A lift-and-slide door is the heavy-duty evolution of a slider. Turning the handle physically lifts the panels off their seals so even a large, heavy leaf glides with one hand; turning it back sets the panel down onto a continuous gasket and locks it in place. That lift-and-drop action gives far better air, water, and structural performance than an ordinary sliding door. Panels come in two-, three-, and four-leaf layouts, and the biggest units still open with one hand and close with a finger.
Thermal section (THERM heat map)
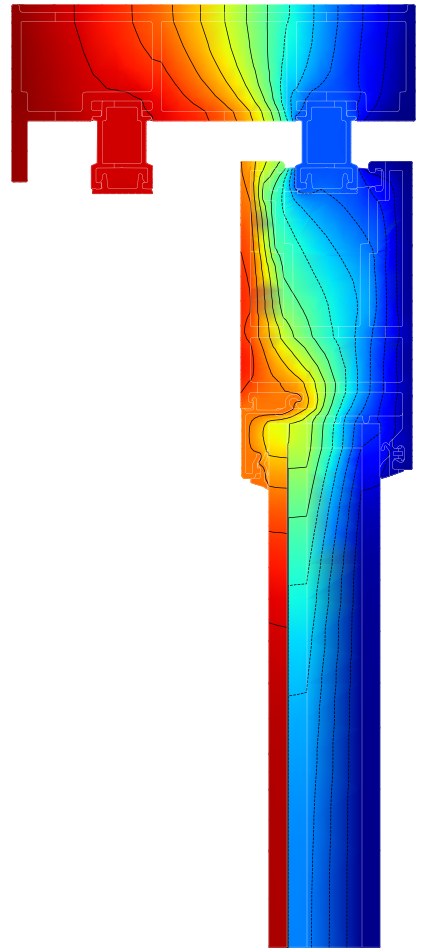
GR132 Lift & Slide Door · Head, exterior panel. Whole door 0.142 Btu/h·ft²·°F (R-7.0) with ZERO 04, 0.147 (R-6.8) with ZERO 05, at 2000 × 2000 mm, two panels. Calculated
Modeled in LBNL THERM 8.1 at NFRC winter conditions, 0°F outside and 70°F inside. The red band on the room side shows the frame and glass staying close to room temperature; the lines are isotherms every 3°C (5.4°F).
Full engineering image ›All sections, ZERO 04 (PDF, 5.9 MB) ›ZERO 05 (PDF, 5.9 MB) ›Every section we model ›
Glass & glazing options
Standard glazing is the hybrid vacuum unit in one of six ZERO packages: three climates, each at two levels. ZERO 05 Daylight admits the most light and solar heat; ZERO 04 Ultimate has the lowest U-factor. For code-level projects, the double-glazed ZERO 24 packages are also available.
| Package | Center-of-glass U / R · SHGC · visible light |
| KØLD 05 · cold | 0.054 / R-18.5 · 0.49 · 76% |
| KØLD 04 · cold | 0.047 / R-21.1 · 0.35 · 64% |
| MILD 05 · mixed | 0.054 / R-18.6 · 0.35 · 67% |
| MILD 04 · mixed | 0.044 / R-22.6 · 0.27 · 53% |
| HEIT 05 · hot | 0.054 / R-18.6 · 0.26 · 61% |
| HEIT 04 · hot | 0.044 / R-23.0 · 0.20 · 45% |
| ZERO 24 KØLD · double glazed | 0.244 / R-4.1 · 0.57 · 83% |
| ZERO 24 MILD · double glazed | 0.241 / R-4.1 · 0.40 · 73% |
| ZERO 24 HEIT · double glazed | 0.242 / R-4.1 · 0.30 · 68% |
Super Spacer® Premium silicone-foam warm-edge spacer, argon-filled outer cavity.